VanymDesign
Design a home that feels calm, elegant and truly yours.
Online interior design for busy women who want a beautiful, stress- free space.
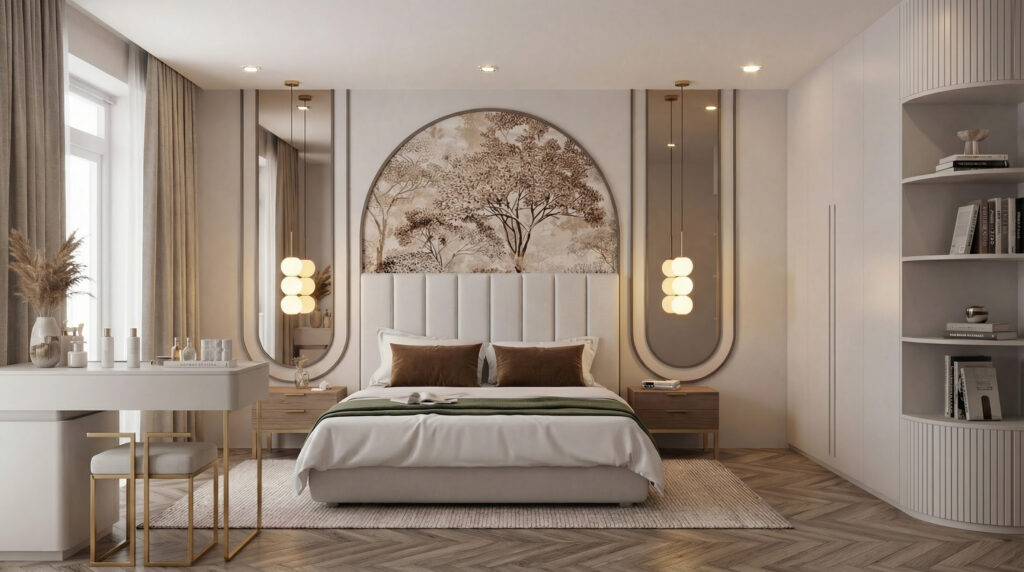
Your home should feel
Like a place of
peace,
not another source
of stress.
You’re busy. You don’t have time to figure out layouts, colors or furniture that works together.
I create clear, cohesive and elegant spaces so you can finally feel calm at home.
NO GUESSWORK
Clear direction and vision.
NO STRESS
I handle the design for you.
NO WASTED MONEY
Smart choices that last
SERVICES
Simple. Clear. Thoughtfully designed for you.
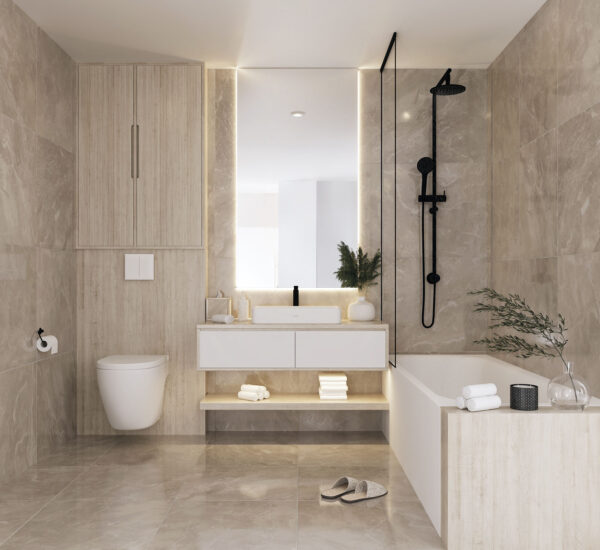
EXPRESS ROOM DESIGN
A complete redesign of one room in just 5 days.
- Moodboard (style & colors)
- Layout suggestion
- Furniture selection (shopping links)
- 1-2 realistic 3D visuals
5-DAY DELIVERY
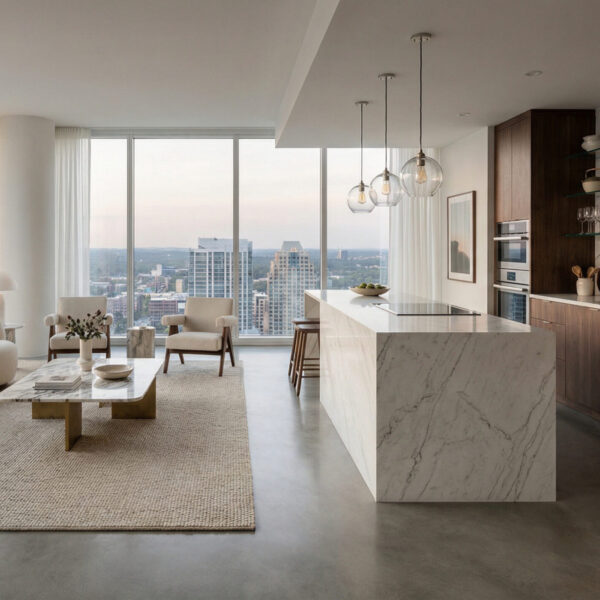
PREMIUM INTERIOR DESIGN
A full concept for your home or multiple rooms.
- Detailed design
- Multiple 3D visuals
- Materials & finishes
- Complete shopping list
FROM €700

CONSULTATION
Get clarity and direction in one session.
- 60-minute online call
- Personalized advice
- Clear direction
- Answers to your questions
€60 / HOUR
PORTFOLIO
Real spaces, real transformations.
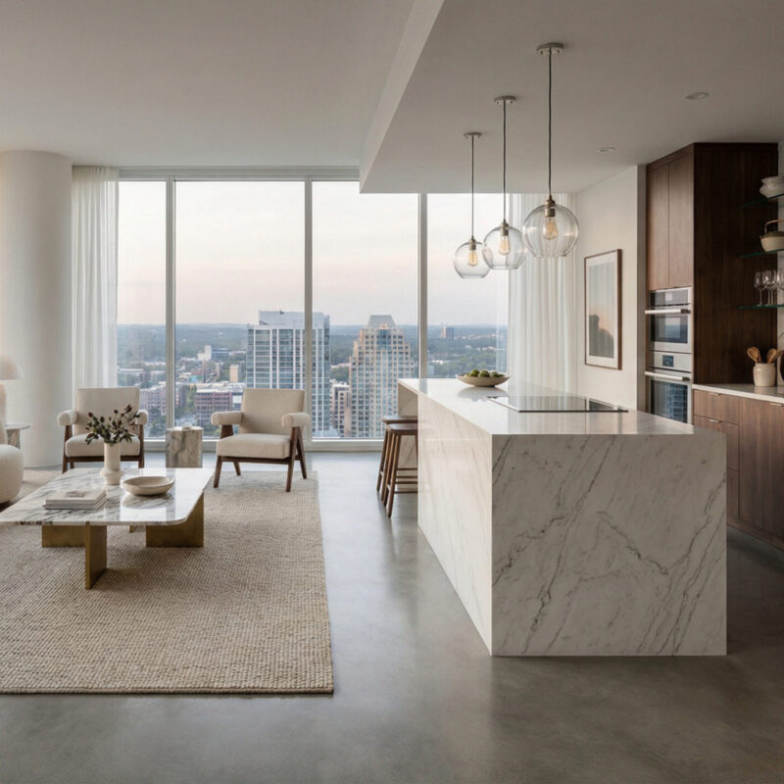
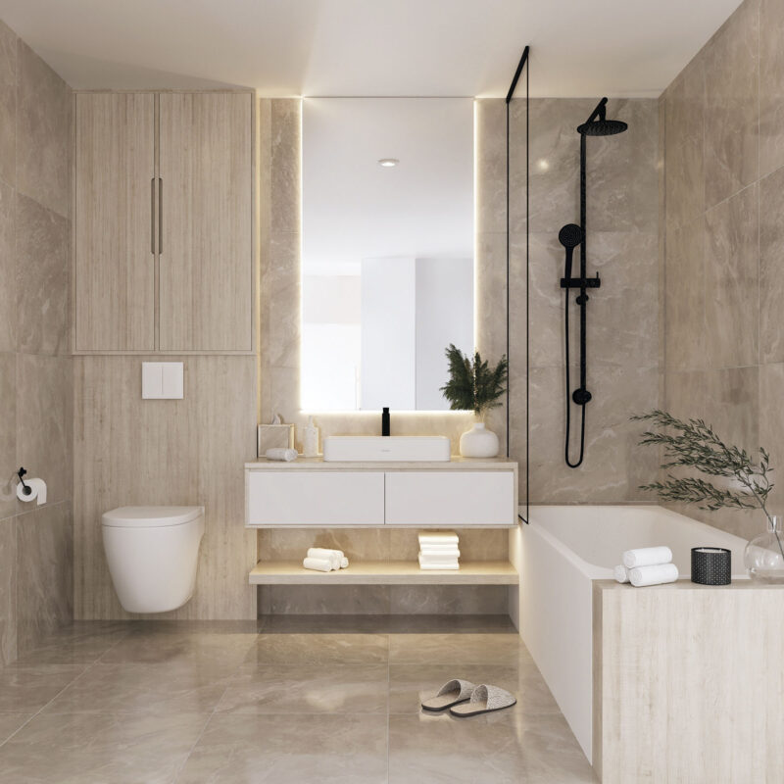
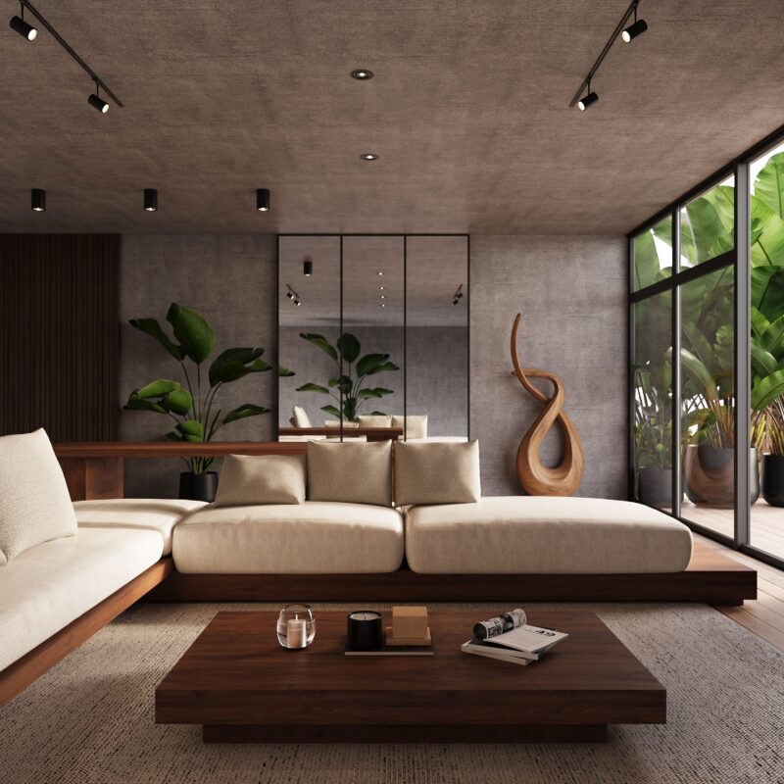
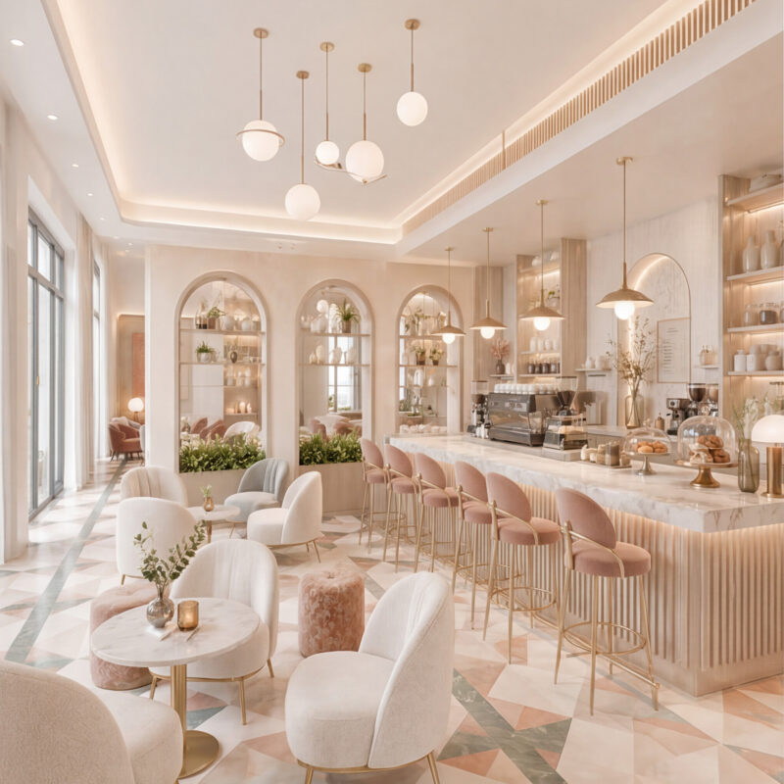
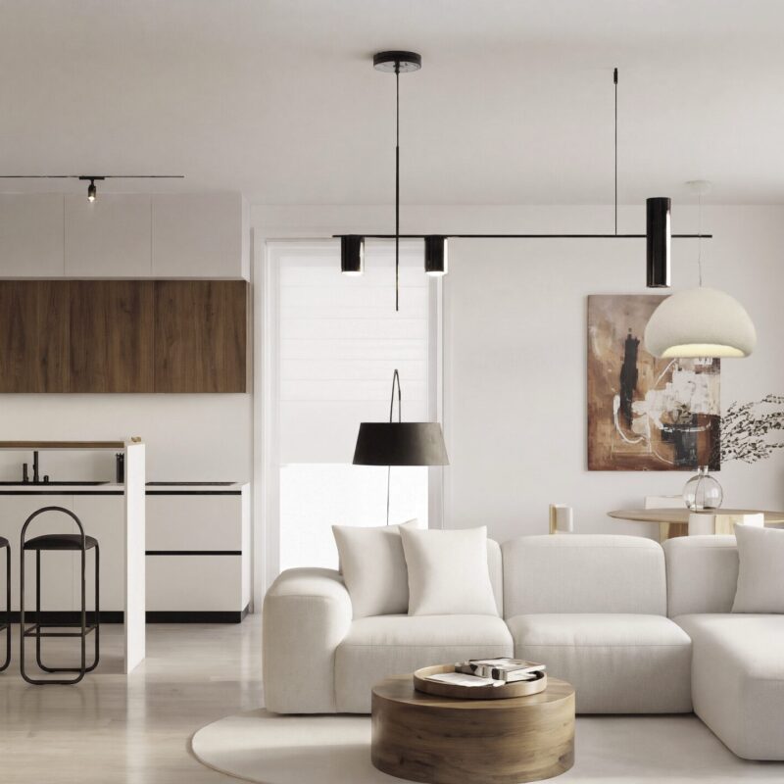
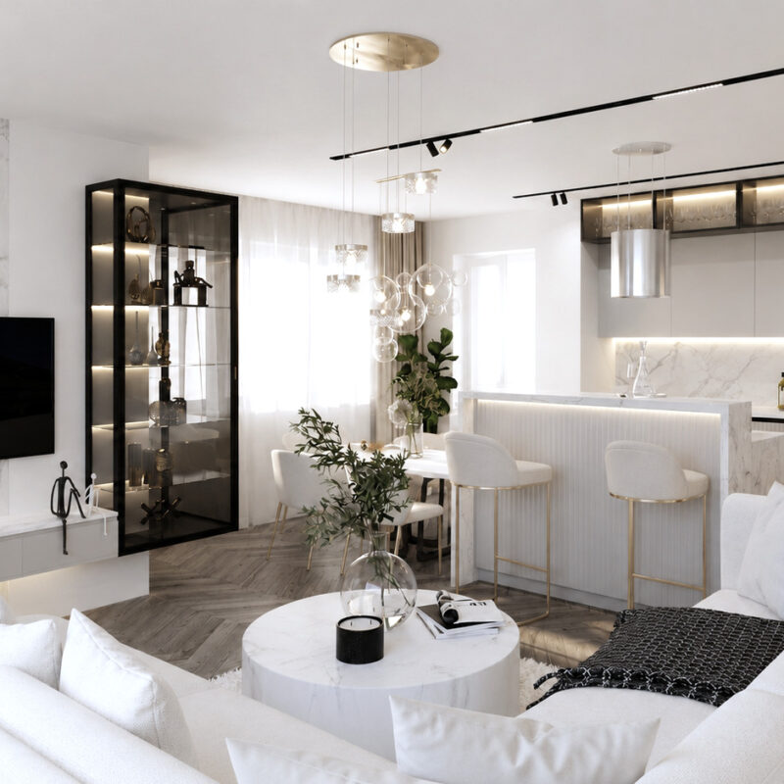
Vanymdesign
Interior & Exterior 3D Visualizations and Sketches That Bring Spaces To Life

HI, I’M VANY
I don’t just create interiors.
I design how you feel in your space.
My goal is simple: to make your home a place where you feel calm, focused and truly at ease.
DESIGNED WITH INTENTION
Every detail serves a purpose.
BEAUTY MEETS FUNCTION
Your space should look good and work for your life.
GLOBAL APPROACH
Online services, clients worldwide.

About Vanymdesign
Hi, I’m Vany, a visualization specialist with interior design background. My work combines artistic sketching with technically precise 3D rendering to transform ideas into immersive visual experience.
I help designers, architects, developers and home-owners visualize their dream spaces with clarity, atmosphere and precision so they can make confident design decisions.
From expressive interior sketches to high-end 3D renderings, every project is created to communicate emotion, materiality and spatial harmony.
Services
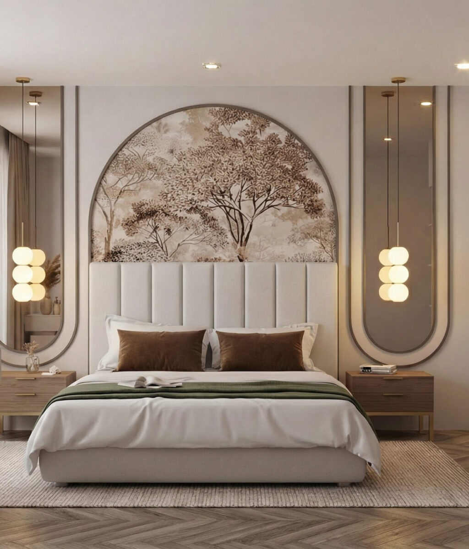
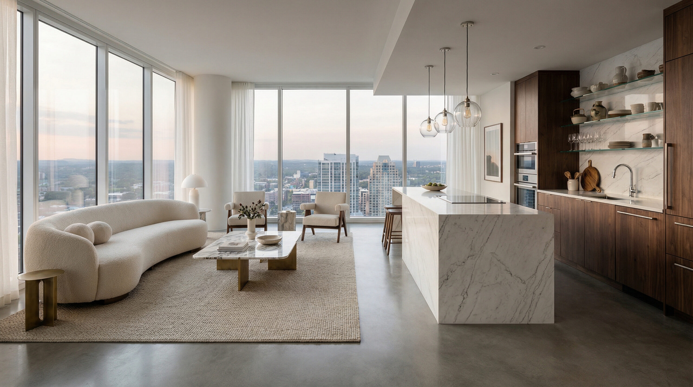
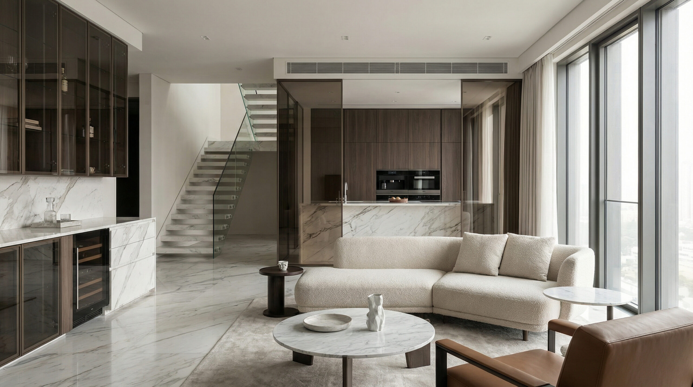
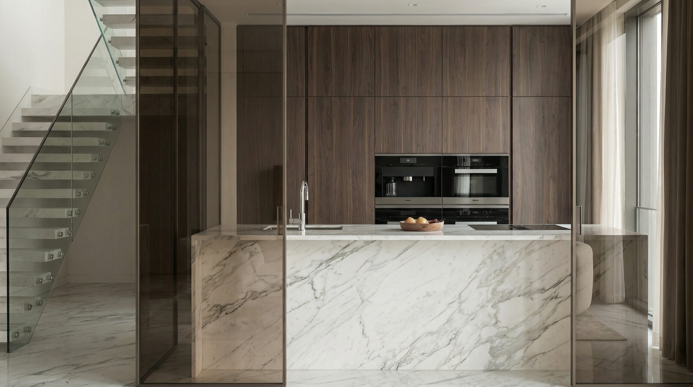
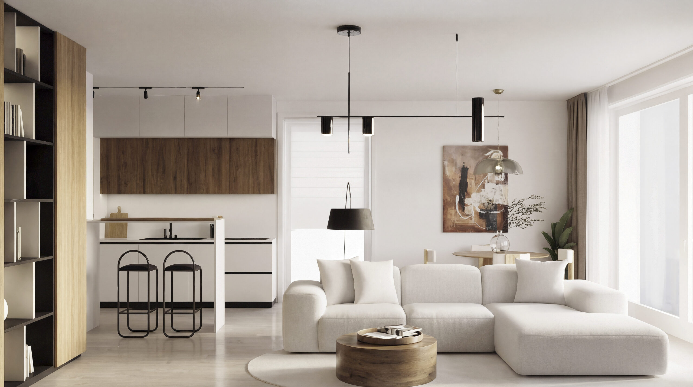
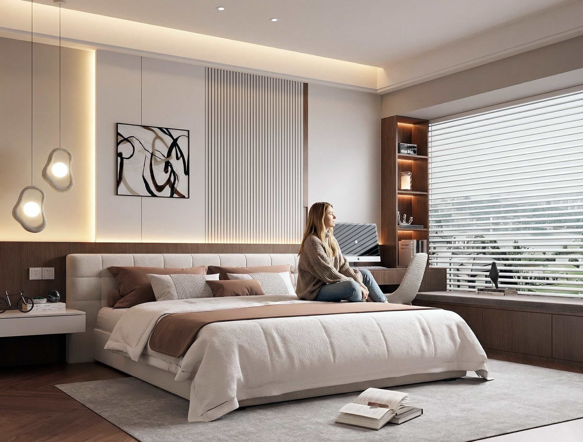
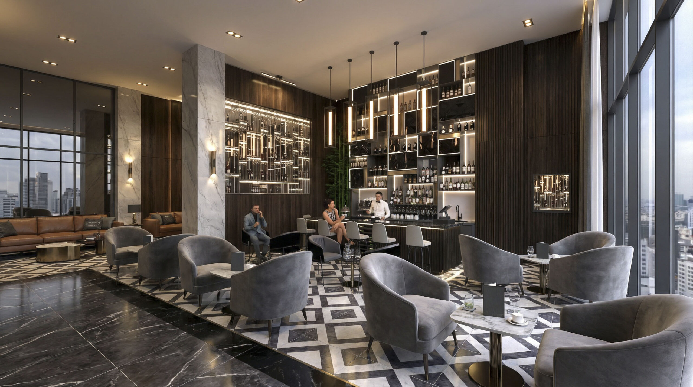
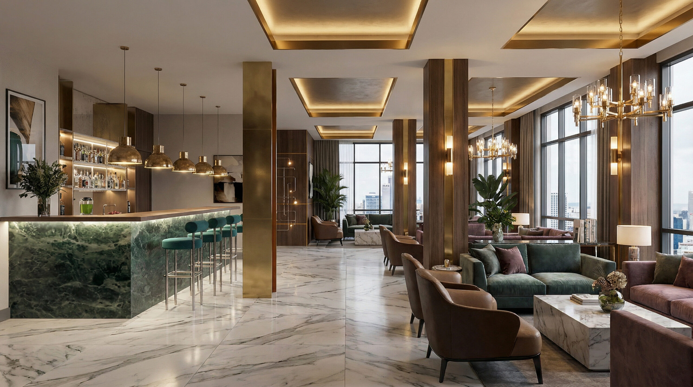
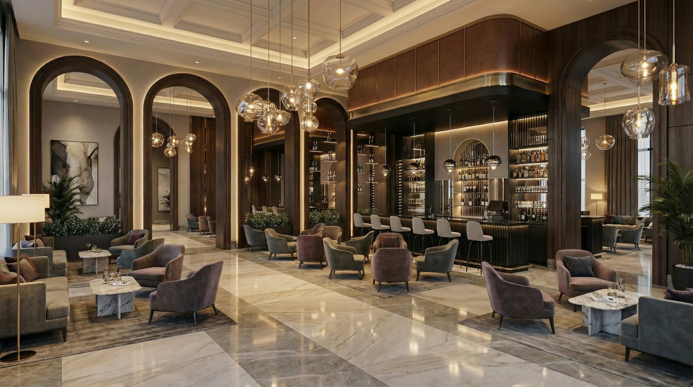
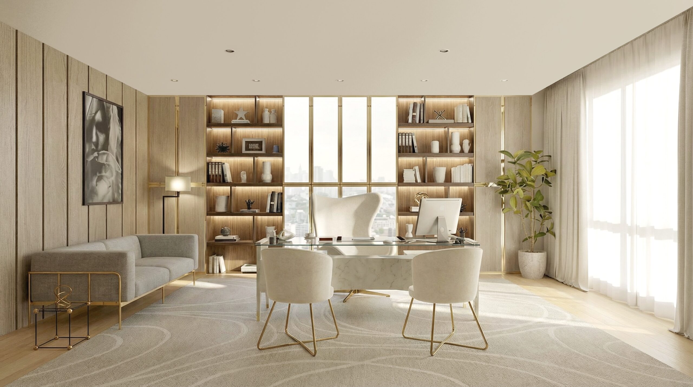
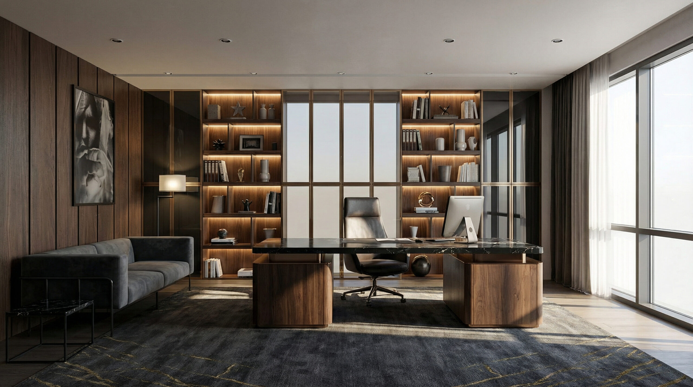
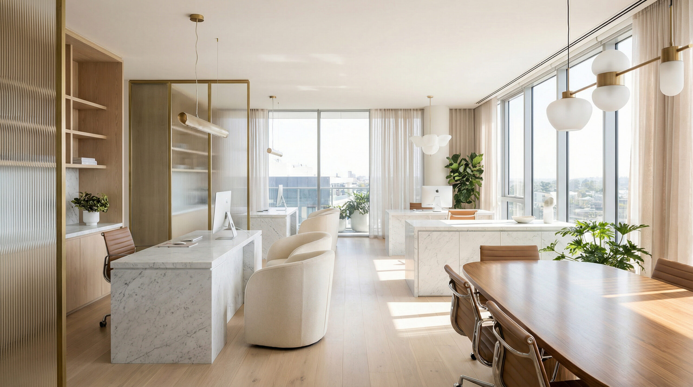
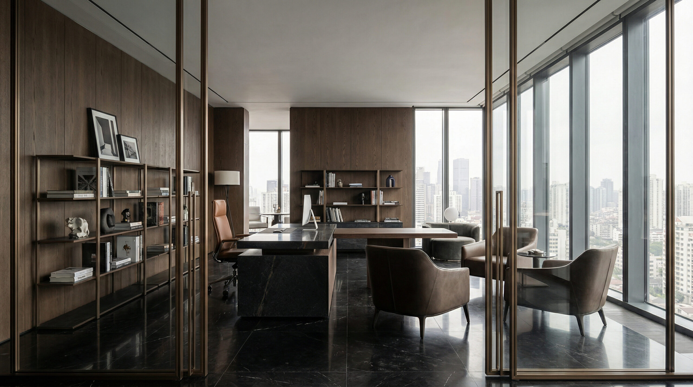
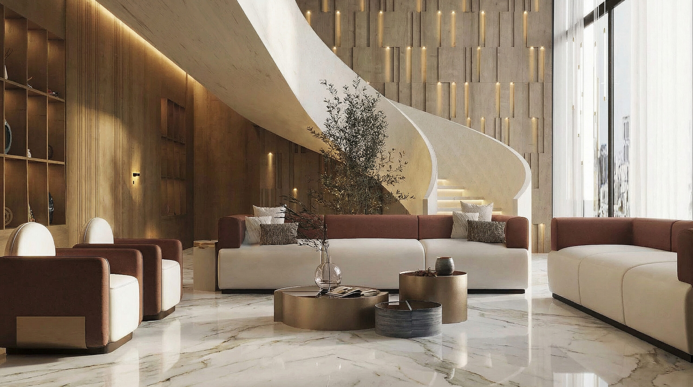
3d visualization interior
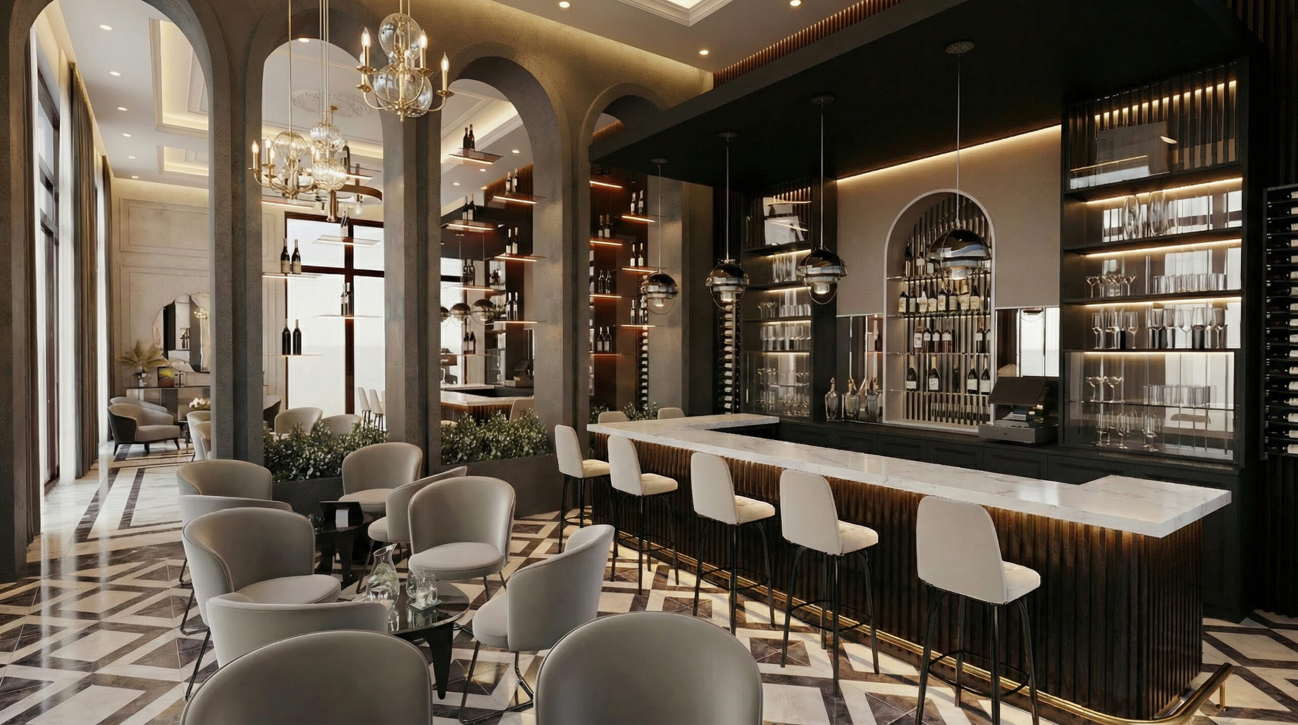
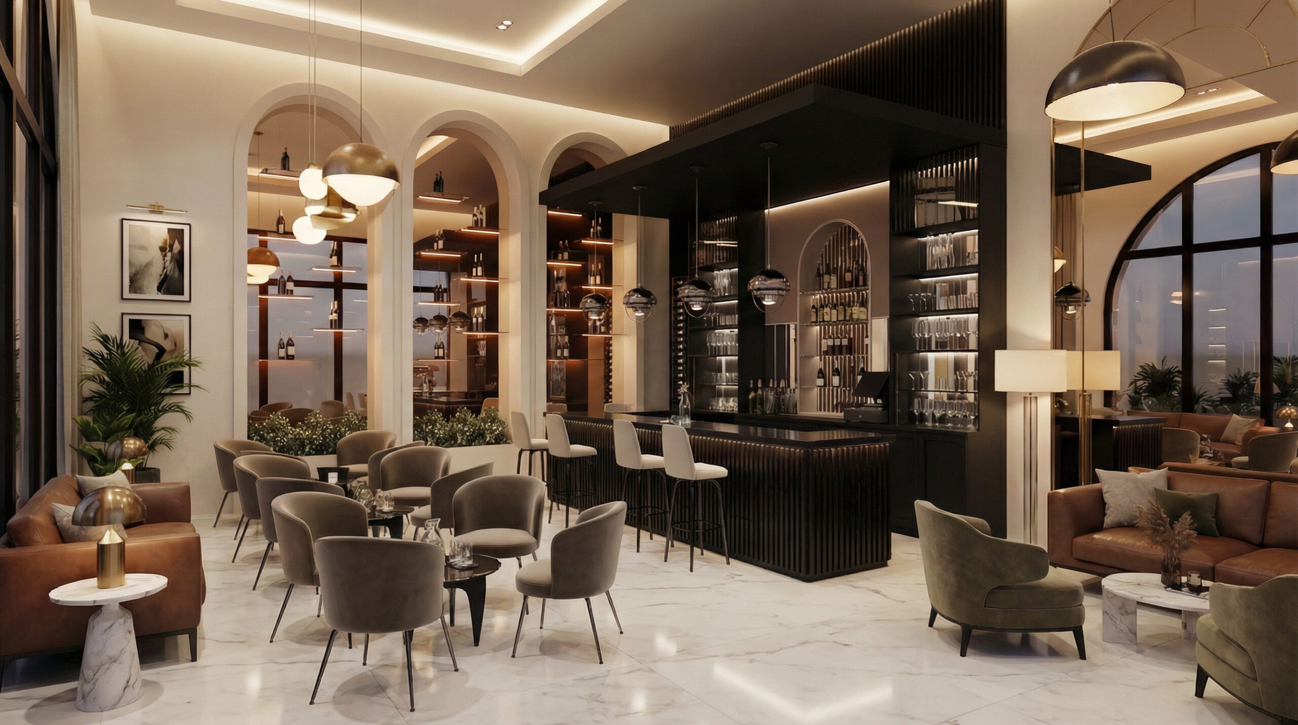
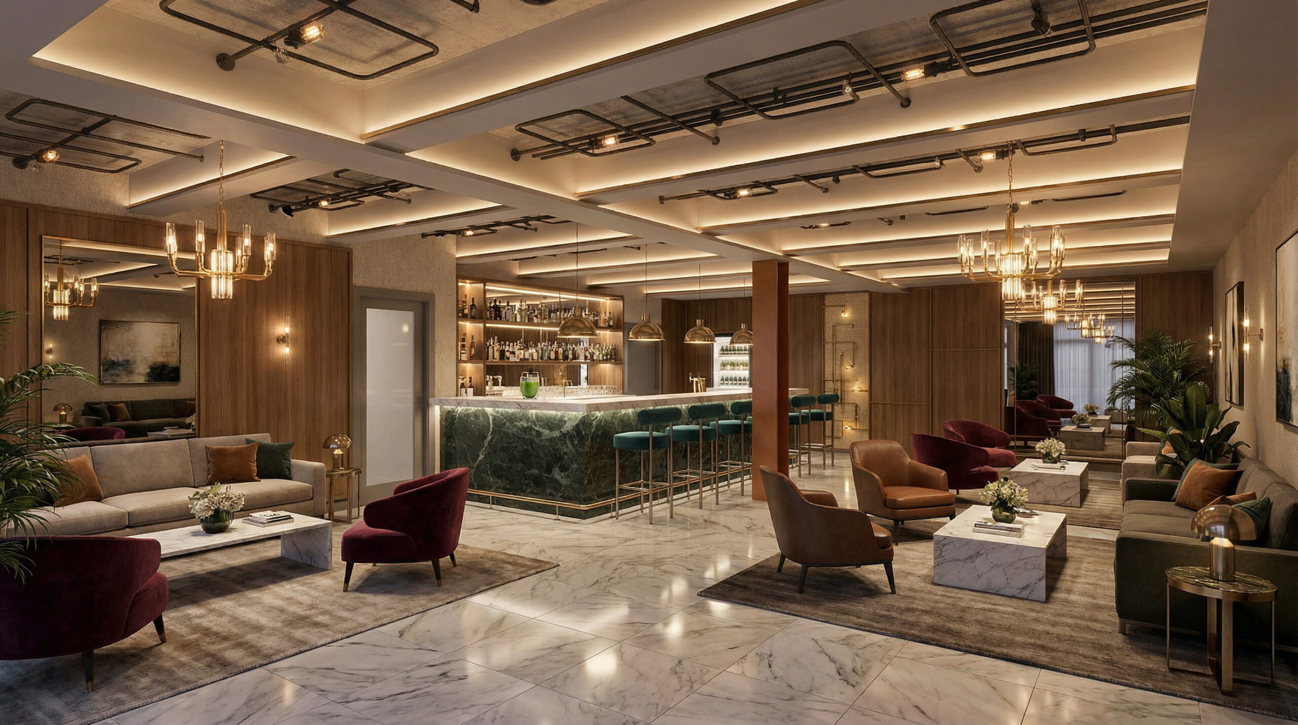
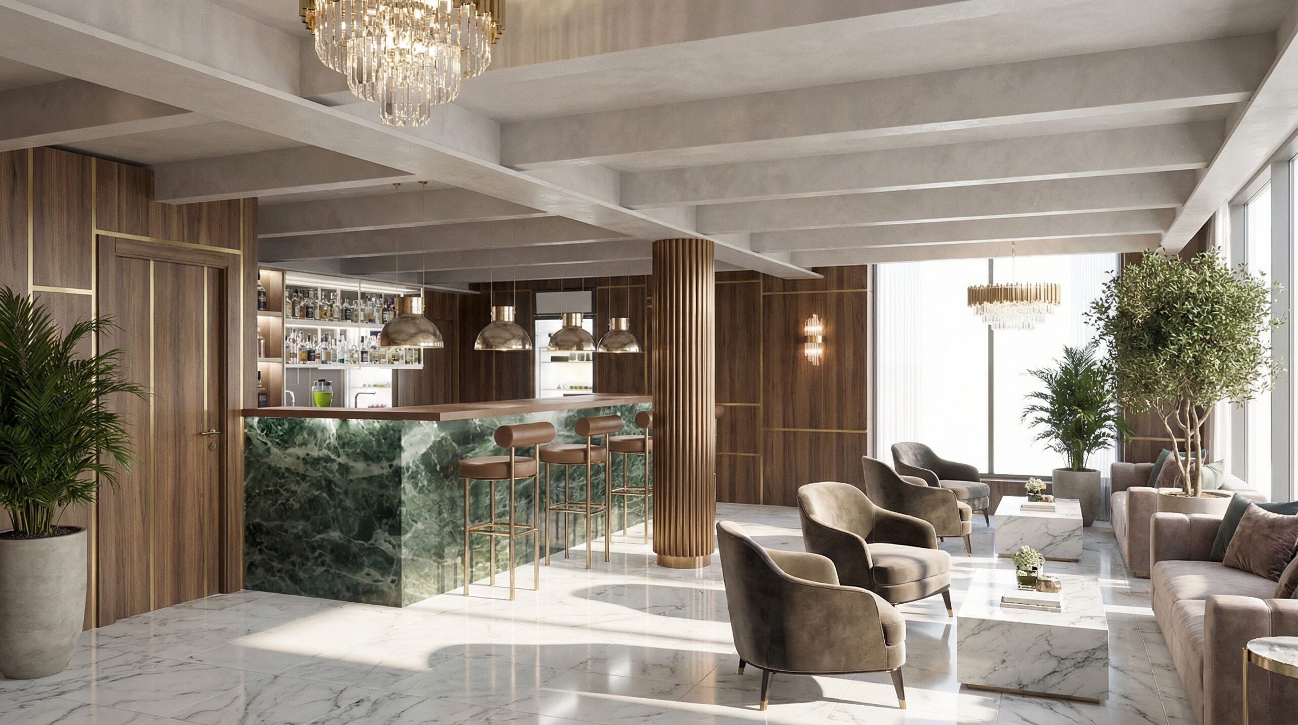
Photorealistic visualizations that showcase materials, lighting and spatial atmosphere before construction begins.
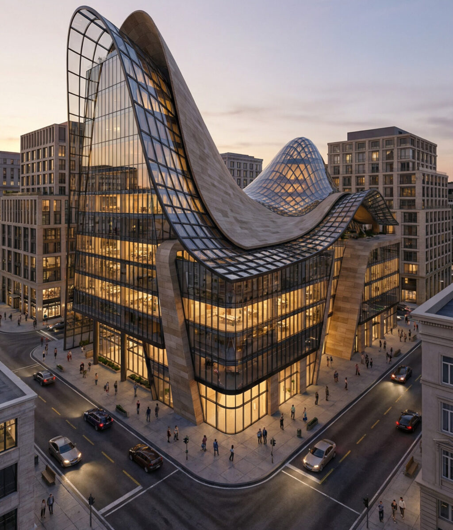
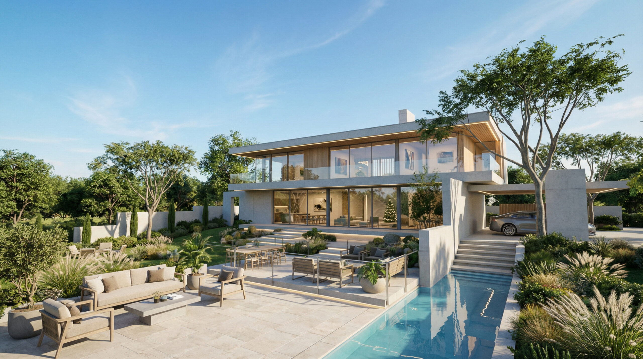
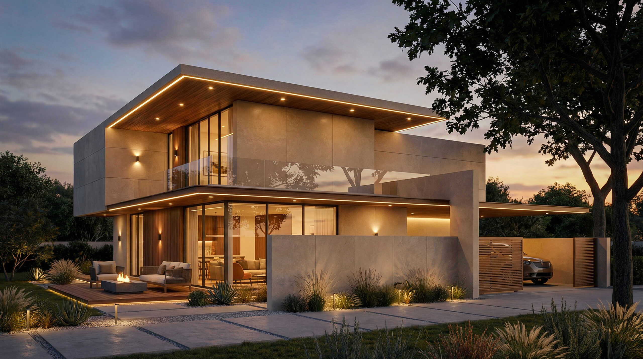
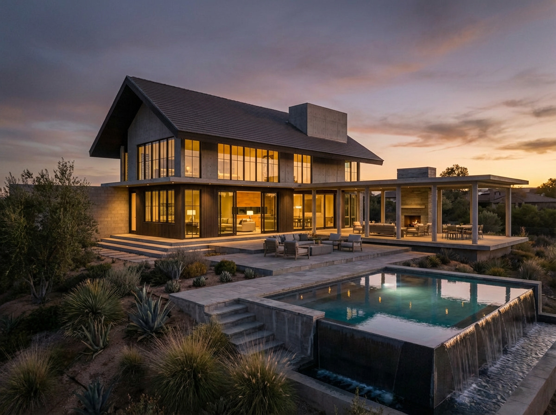
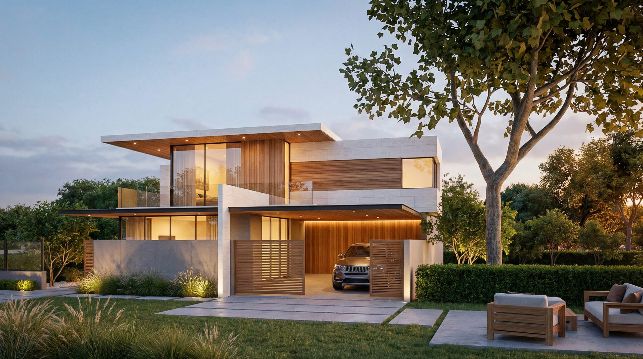
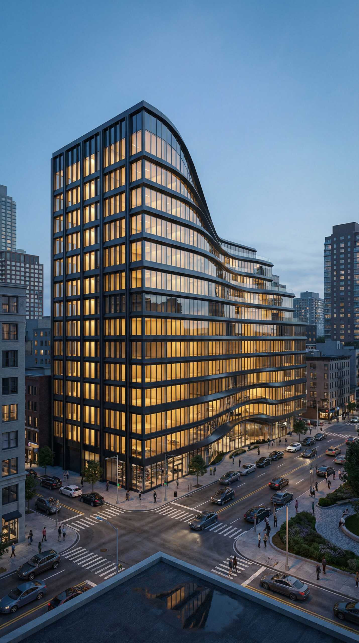
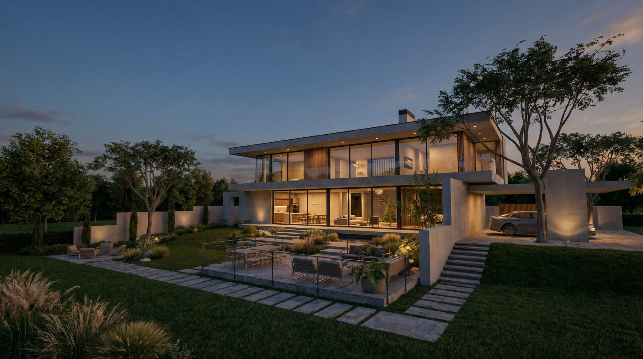
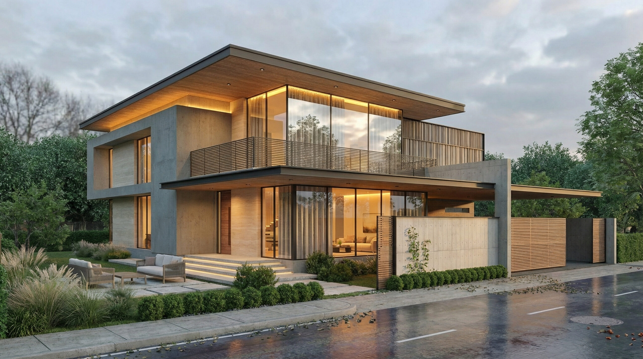
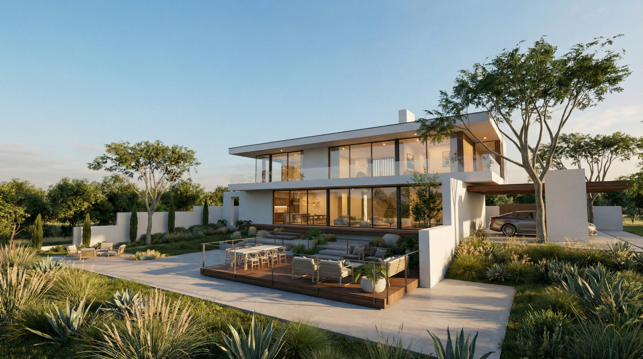
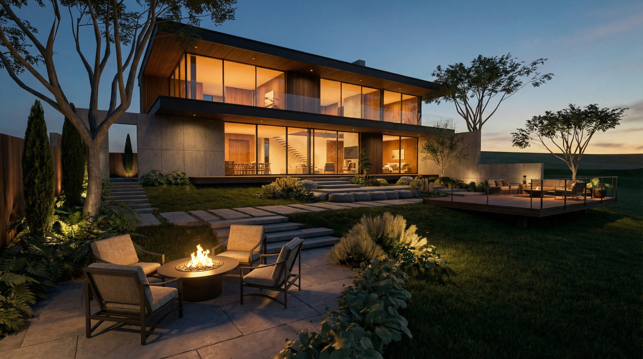
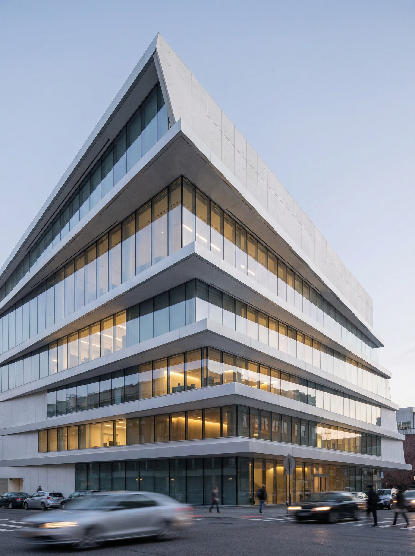
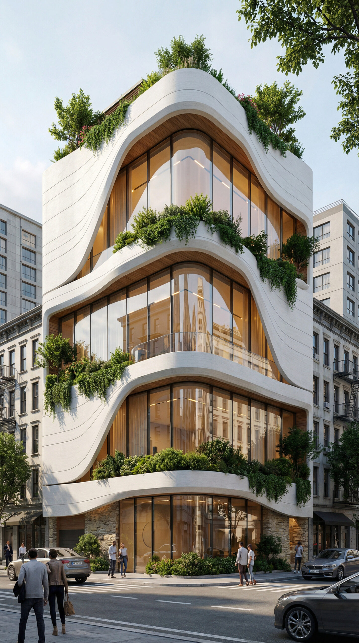
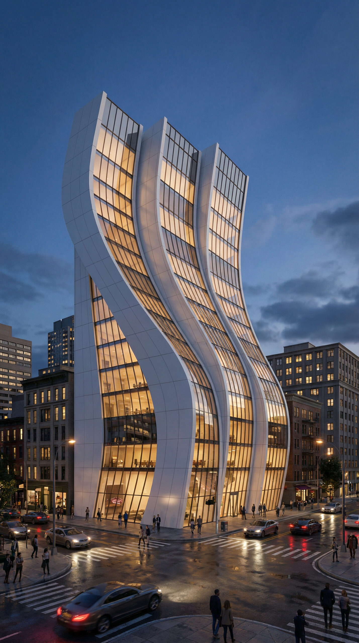
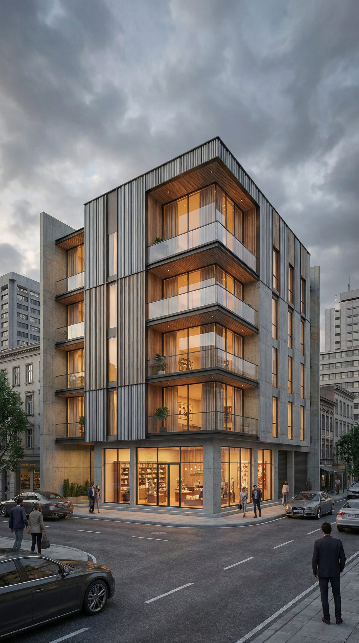
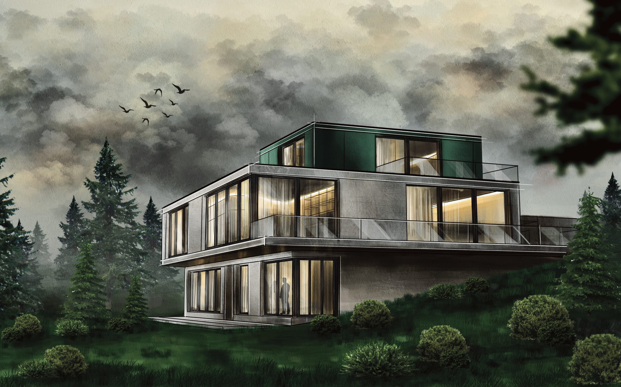
3d exterior
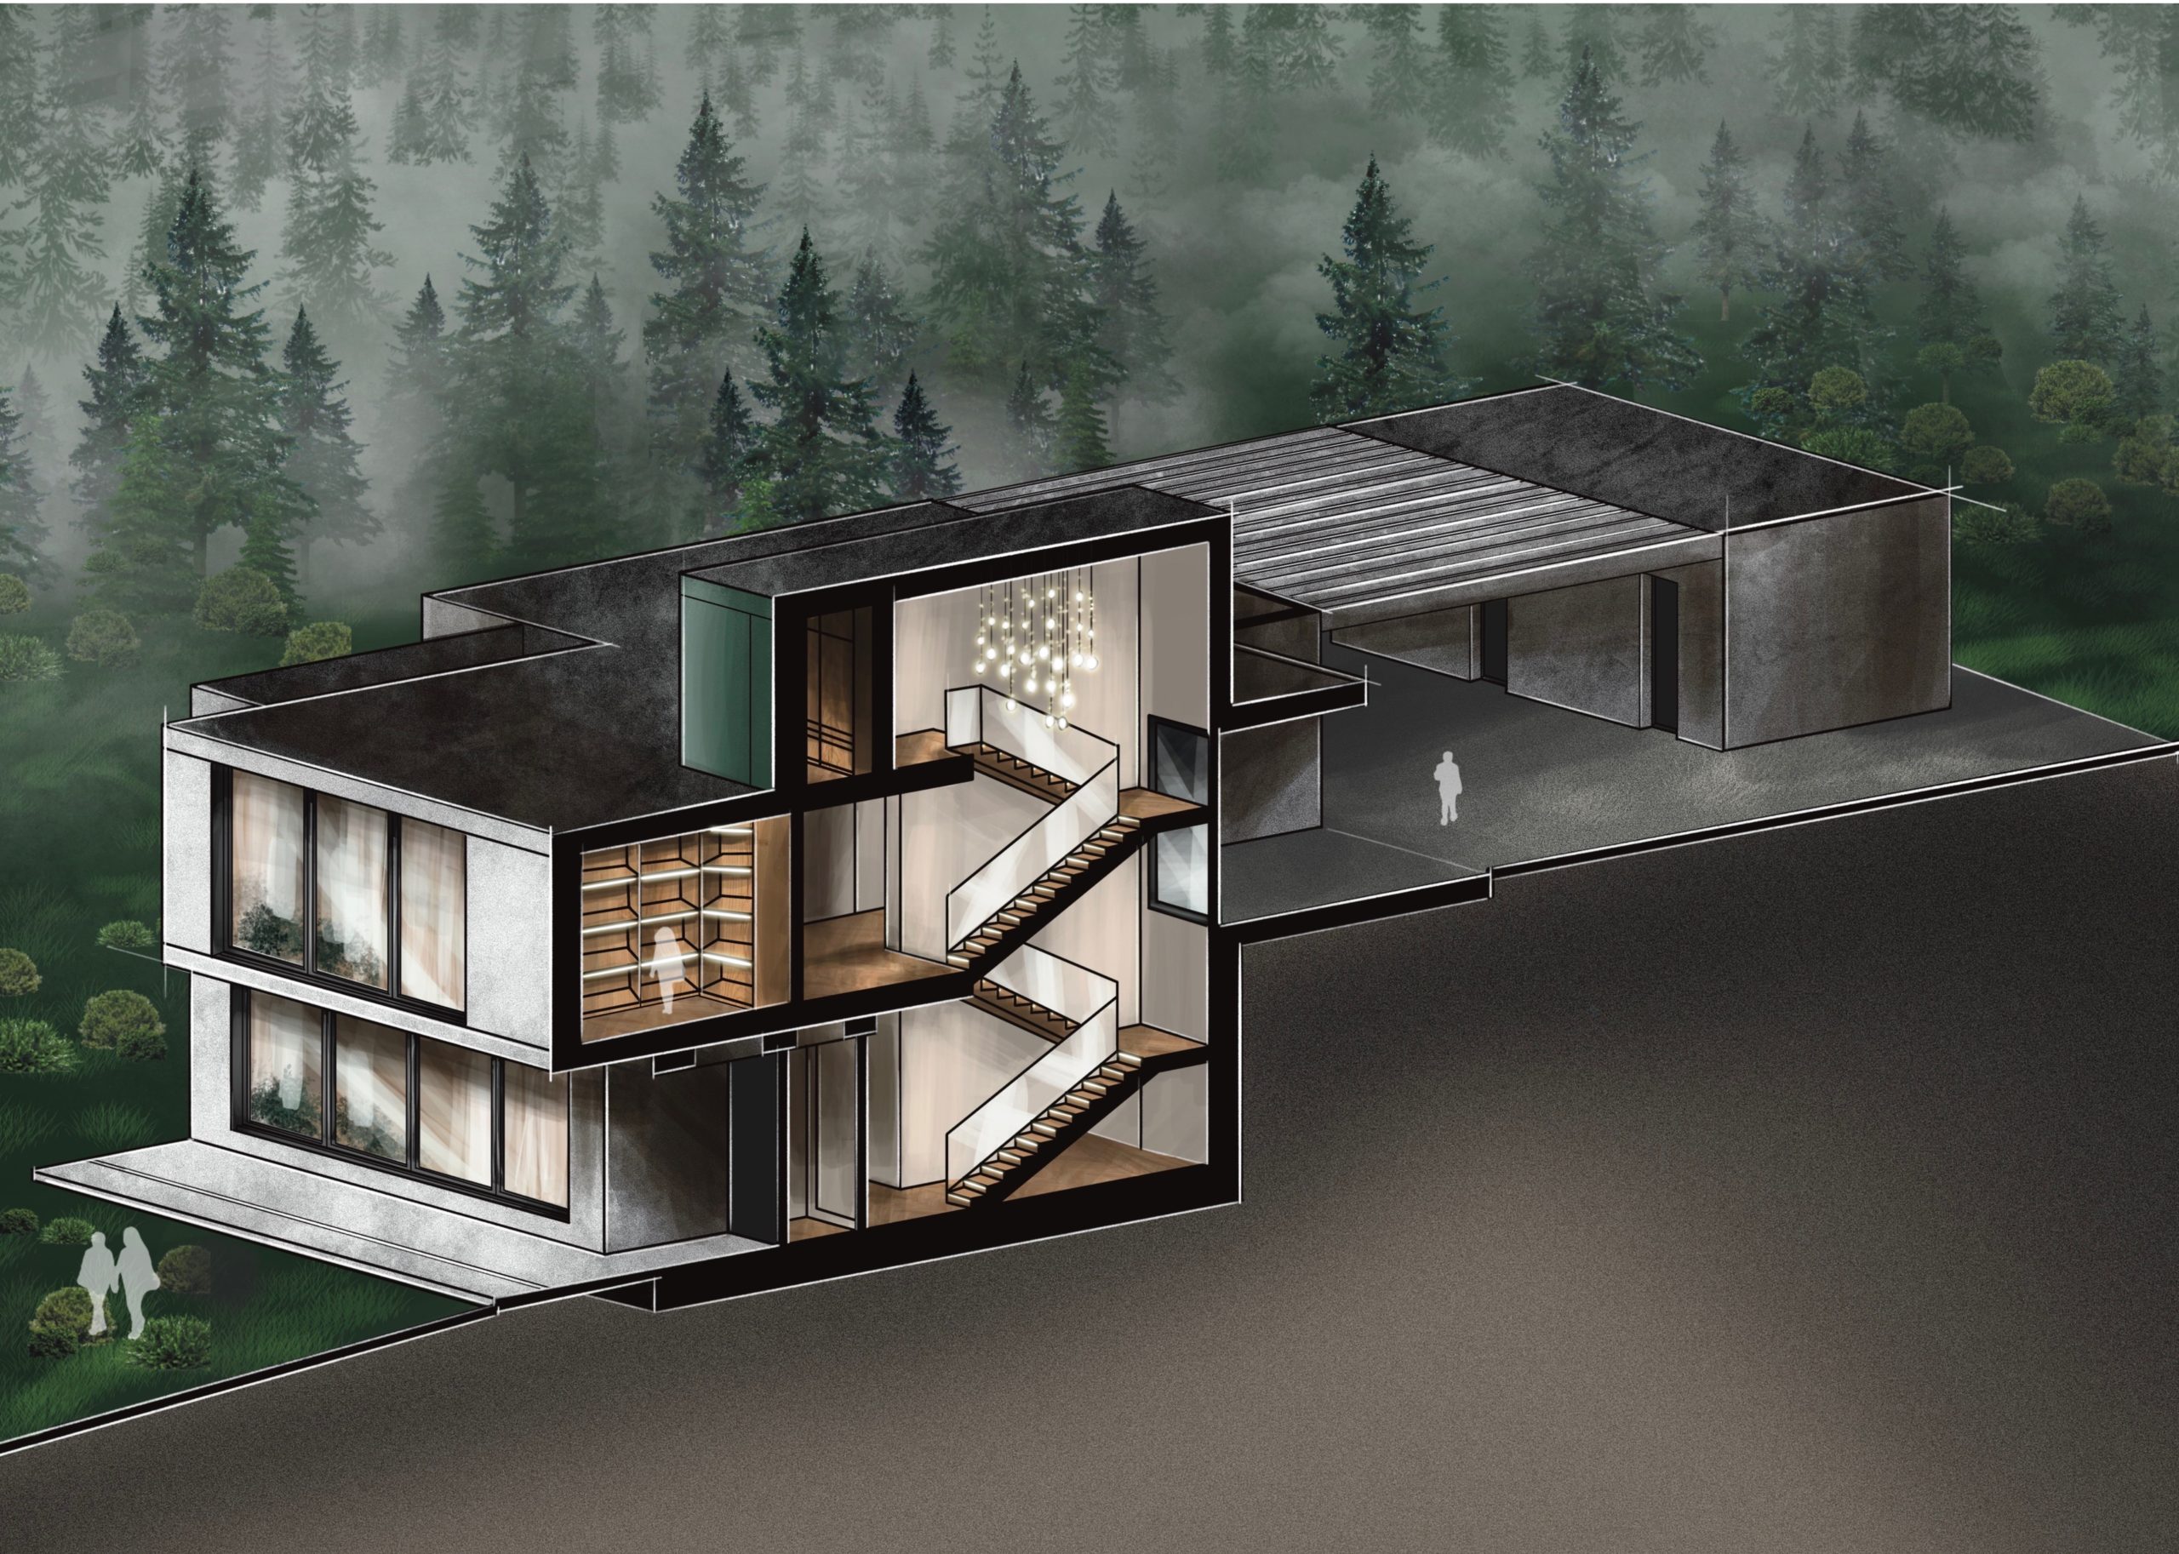
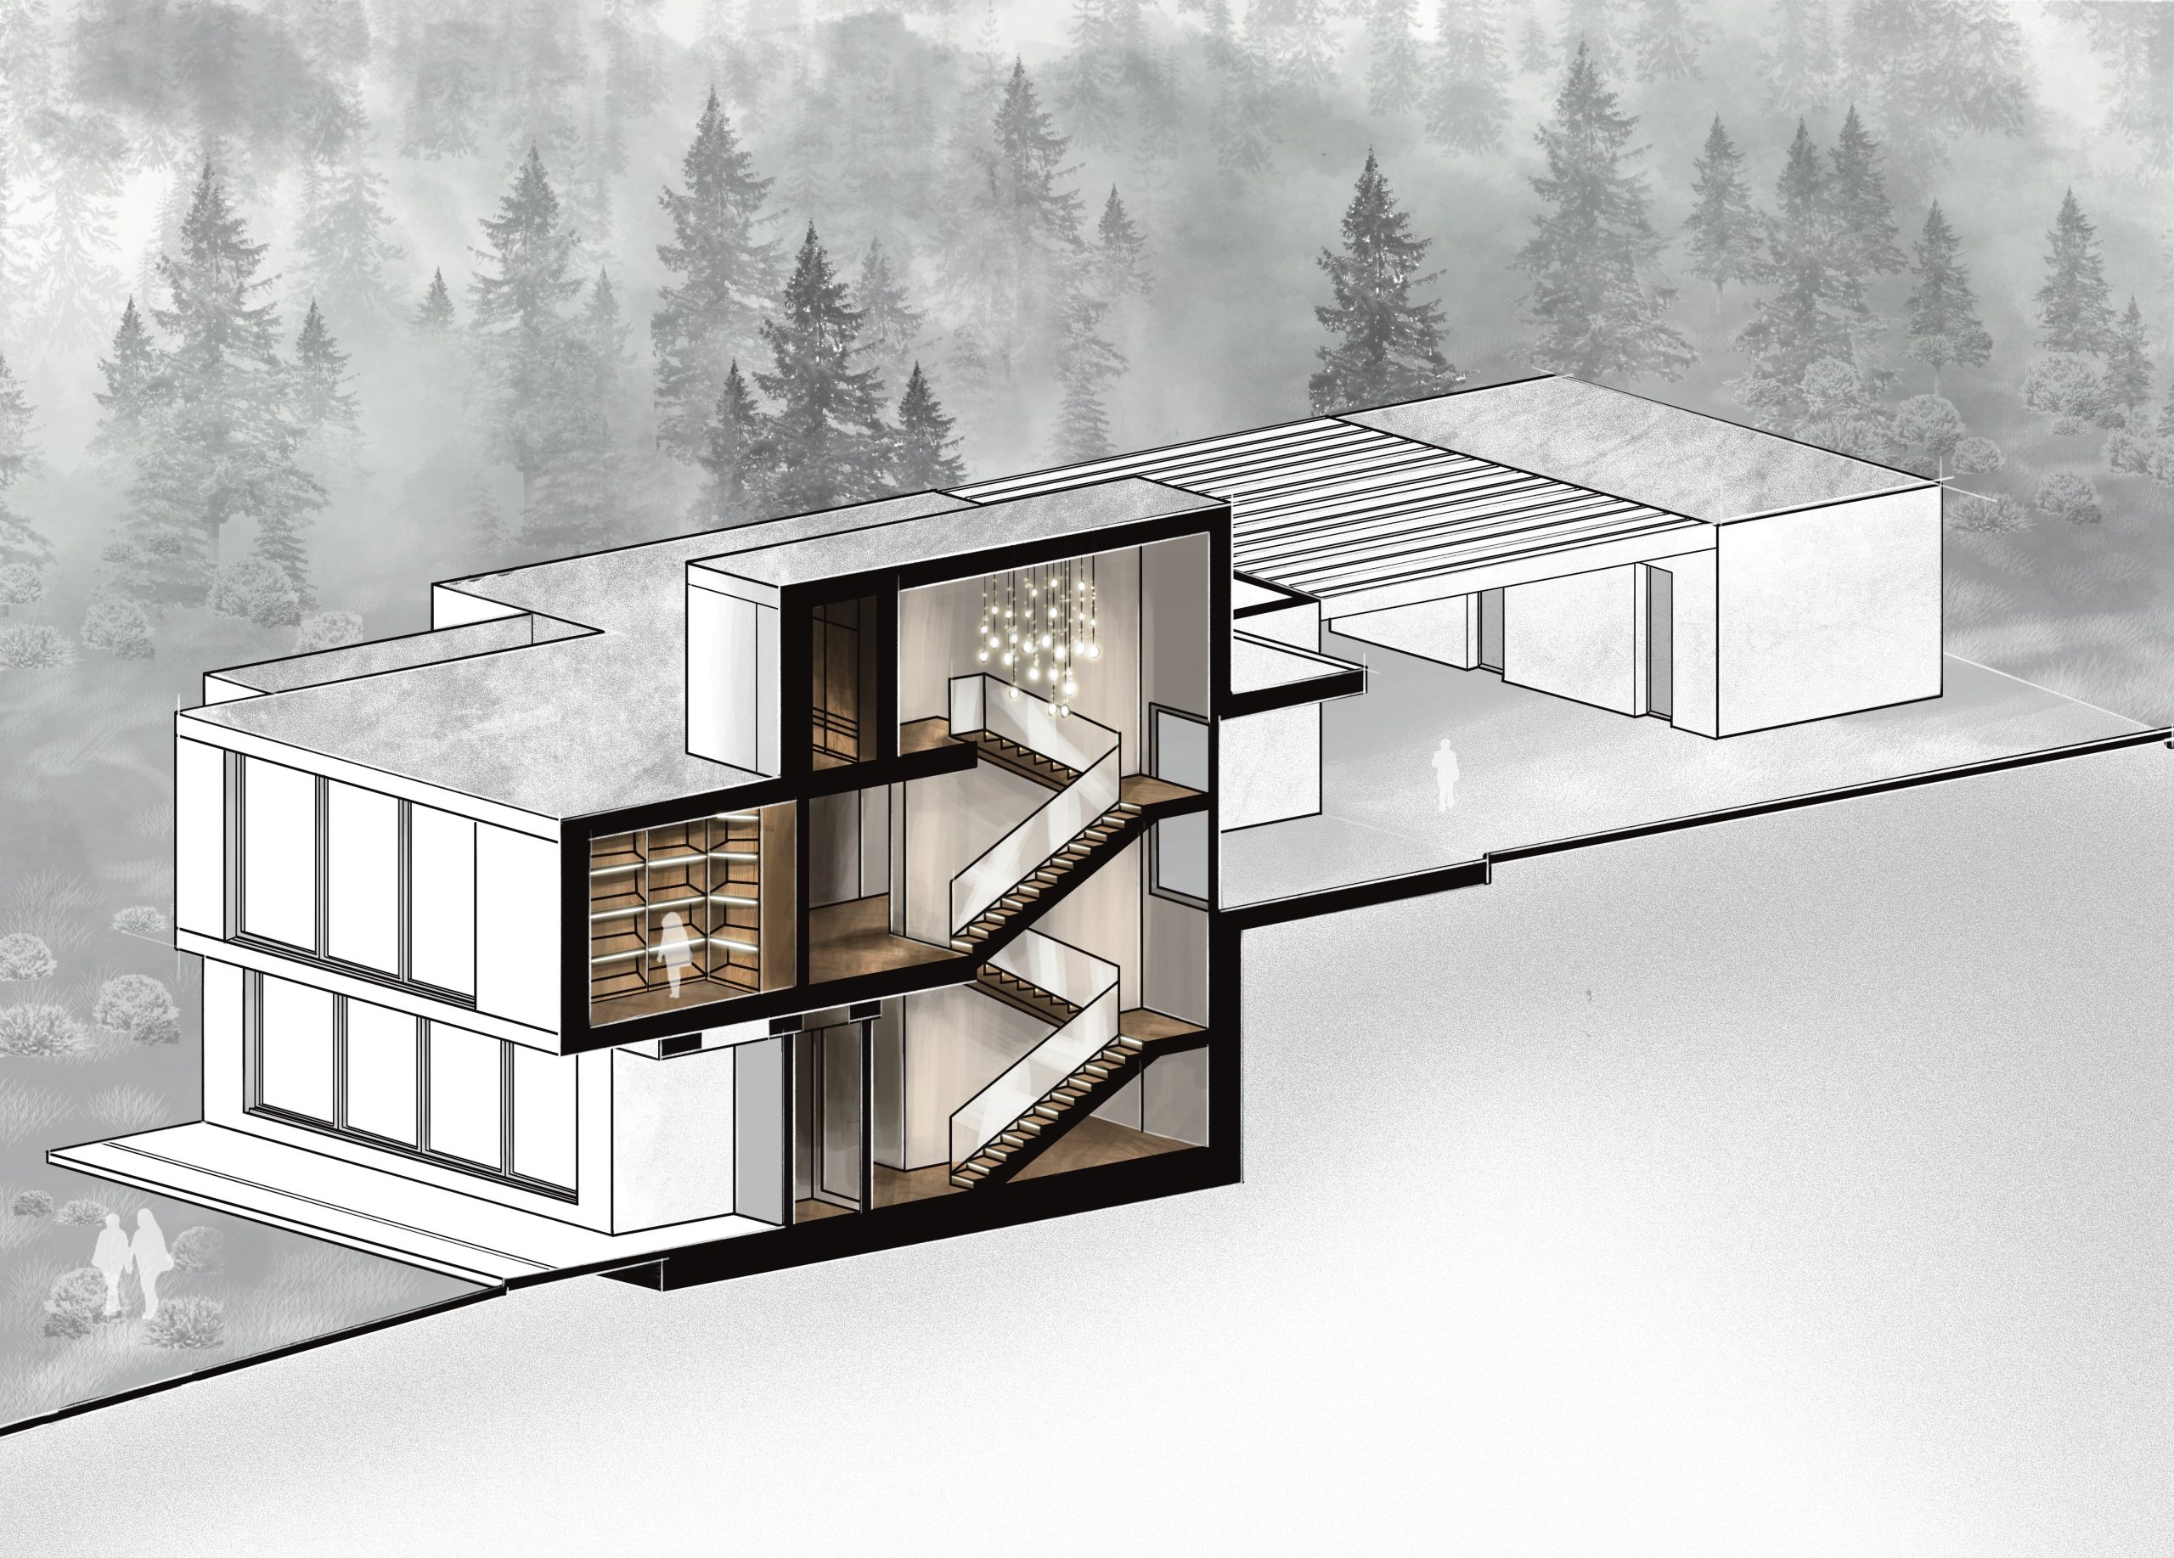
Architectural exterior visuals that communicate form, landscape integration and environmental context.
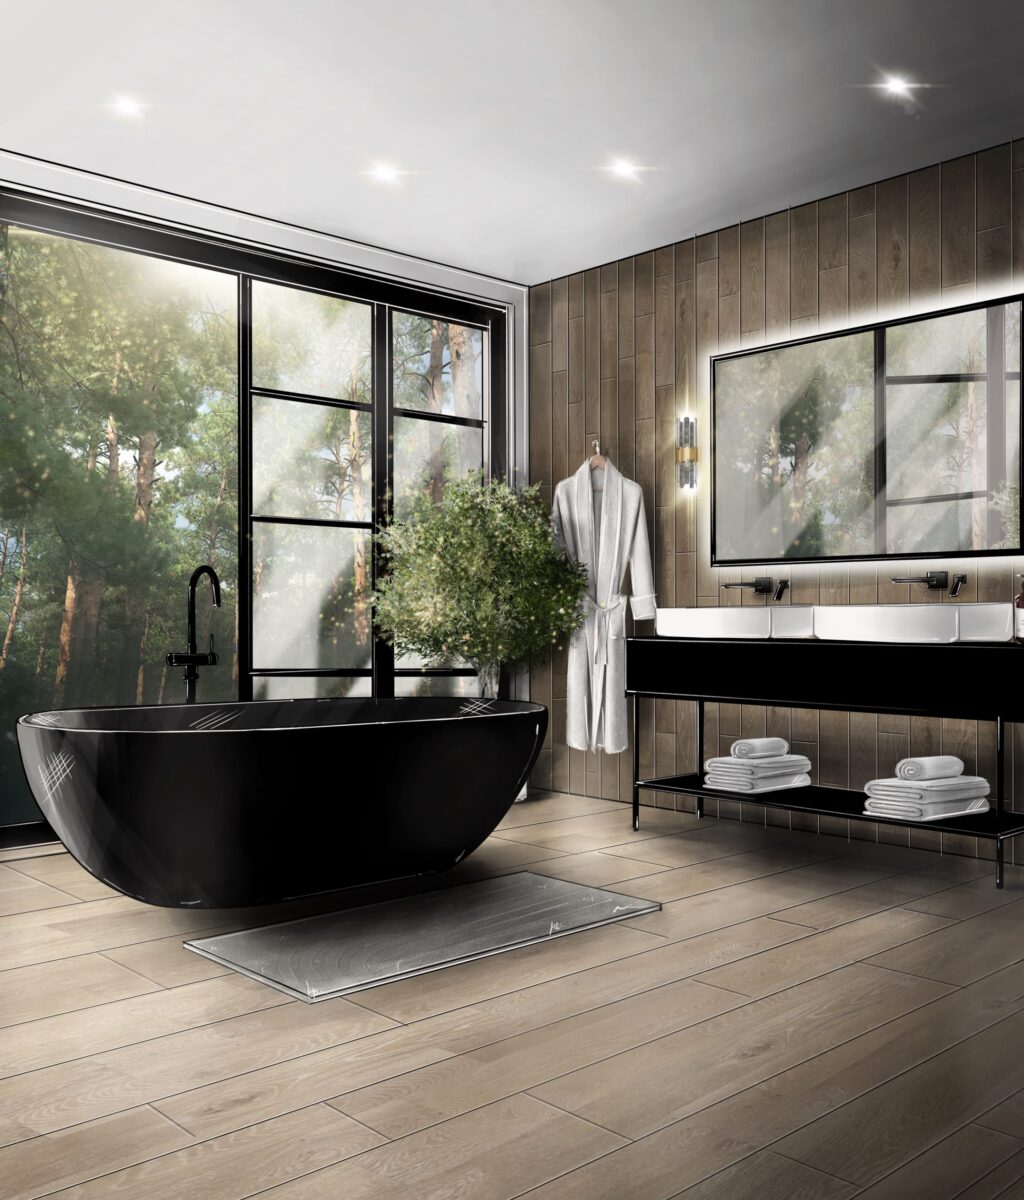
Interior sketch
Hand-drawn conceptual interior perspectives that capture mood, proportion and design intent.

2d floor plan
Clean, expressive floorplan drawings that clearly present layout concepts and spatial flow
Pricelist of a sketch / 3d render

Interior sketch – 90 USD
Exterior / Architectural sketch – 90 USD
2d Floorplan sketch – 80 USD
Classic interior sketch -90 USD
* NEW* 3d visualization in 1 day + video in livehome3d – 100 USD
3d visualization – 200 USD
Free edits – 2 times within 7 days but no more than 20% of the sketch and 3d model
Paid edits – after 7 days 20 USD/ hour
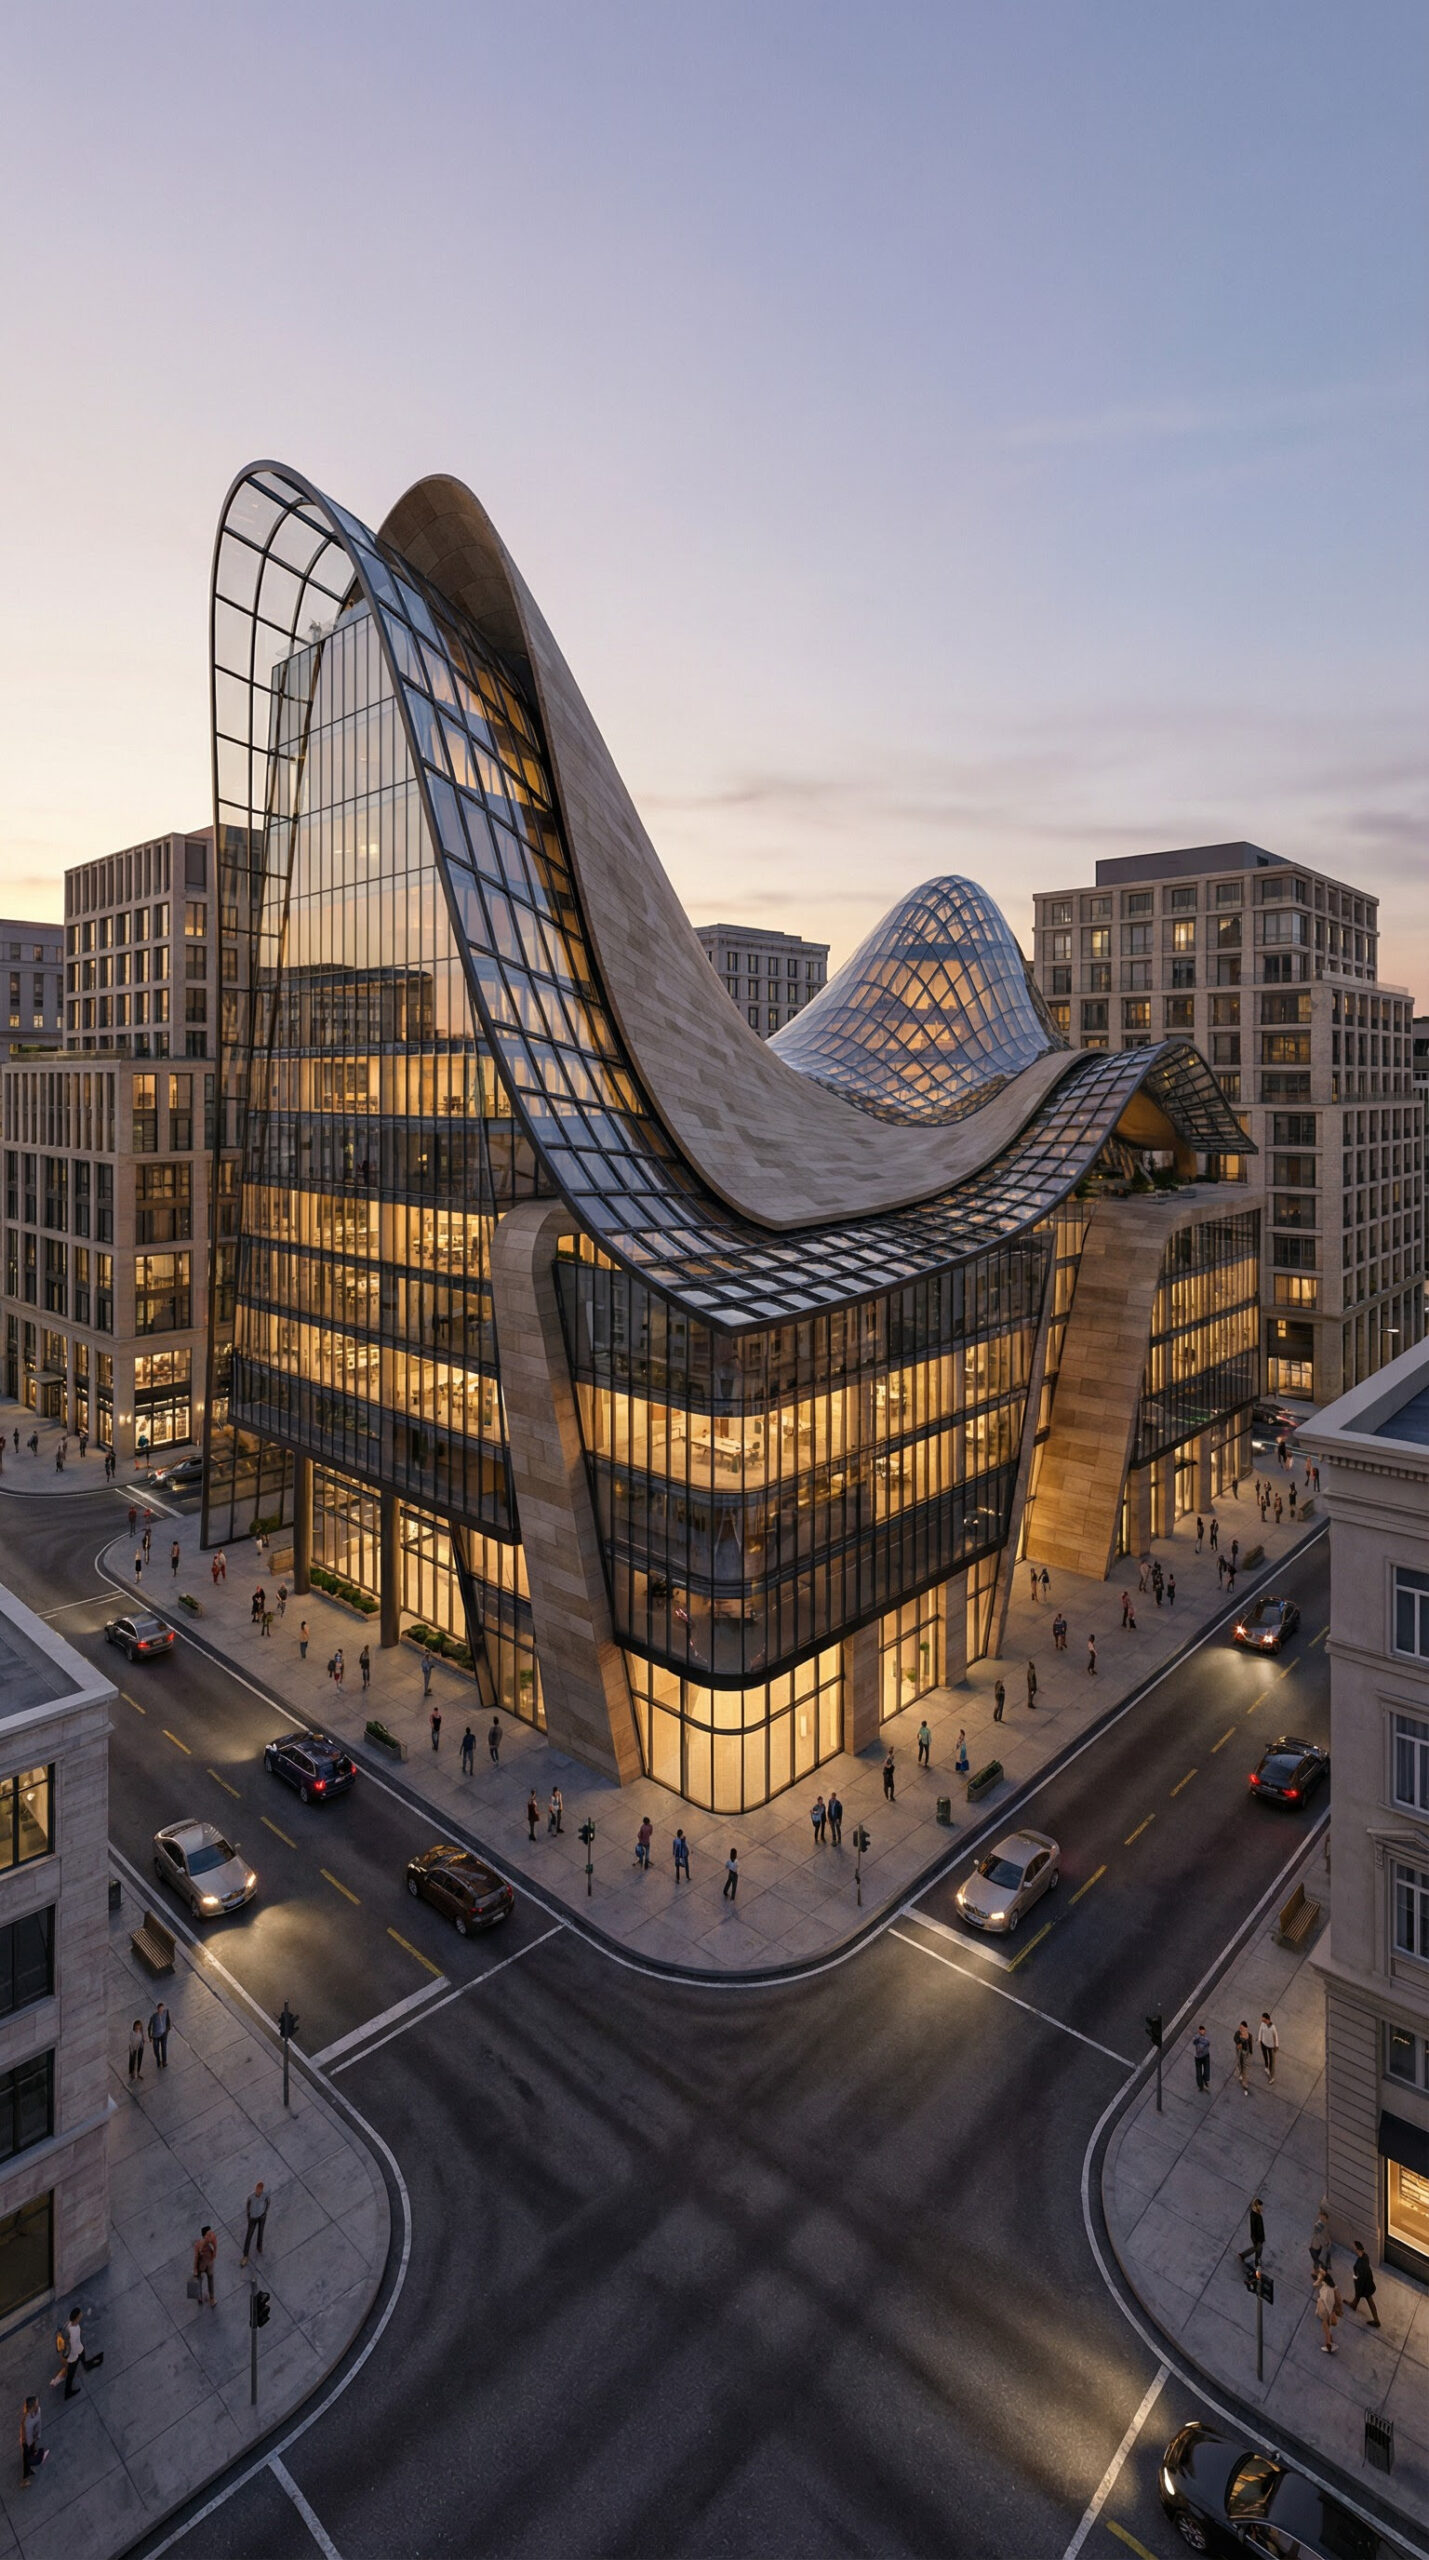
I’m here to visualize your ideas of residential and commercial spaces with a sketch or 3d render. Contact me today and get 10% off your first order or 15% off your bulk order.
Stages of work
1. Receiving all the technical specifications
Technical specifications needed for drawing a sketch or rendering 3d visualization
- layout plan with all dimensions
- layout plan with furniture, floors, ceilings, lightning, etc.
- links, pictures, catalogues of furniture, materials, decor
- additional photos of the room from different angles
- color palette, photo, concept, moodboard
2. Modeling in 3d program
After receiving all tech specifications I'll prepare a simple 3d model. I'll send you different angles to choose from.
By 3d visualization I'll prepare complex model and send different angles to choose from.
I do not send my 3d model files, since it's my own property.
3. Drawing a sketch or rendering 3d model
After you'll choose the right angle I'll start to draw a sketch based on your preferences. It usually takes 1-3 days based on the complexity of the model.
By 3d modeling it can take 1 week up to 1 month , since modeling, texturing, setting up the lightning and rendering is a much more complex process.
4. Edits & Technical Specification
Free edits- 2 times within 7 days but no more than 20% of the sketch and 3d model
Paid edits- after 7 days 20 USD/ hour
With every project you'll get technical specifications with furniture details and technical documents for electricians.
If you are satisfied with my work I would love to hear from you and would appreciate your review.
Gallery
3d interior
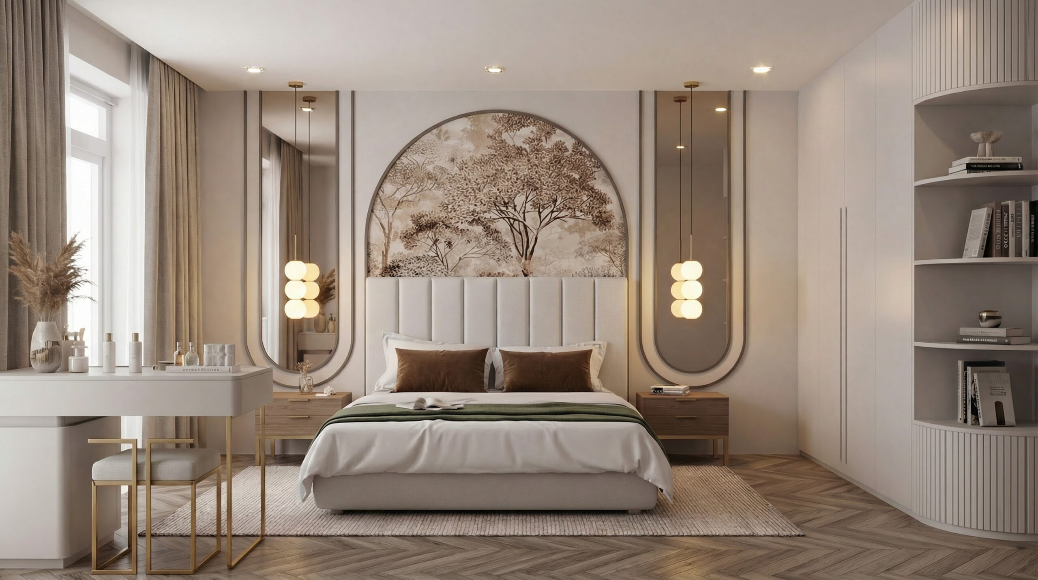
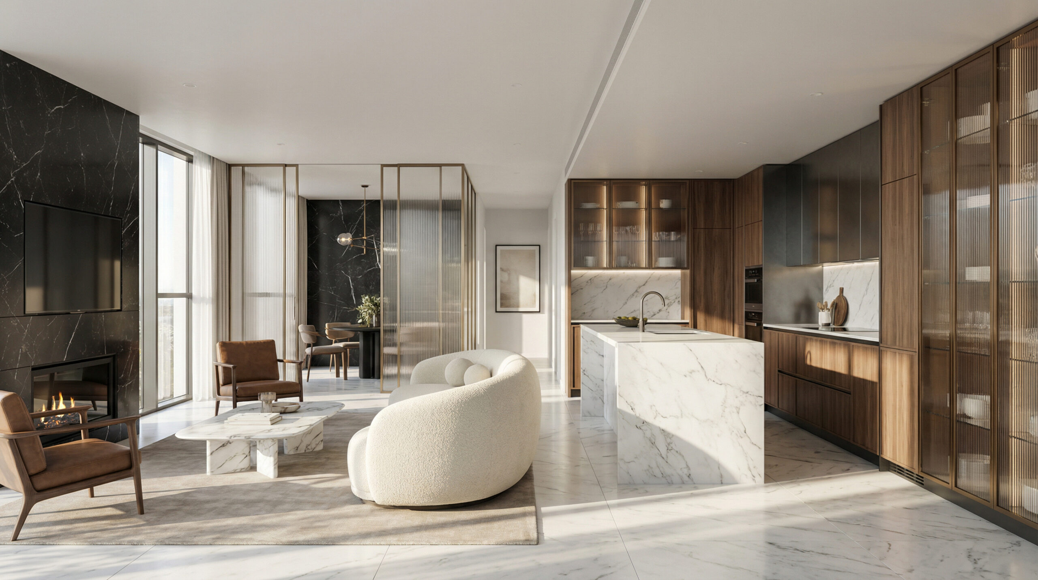
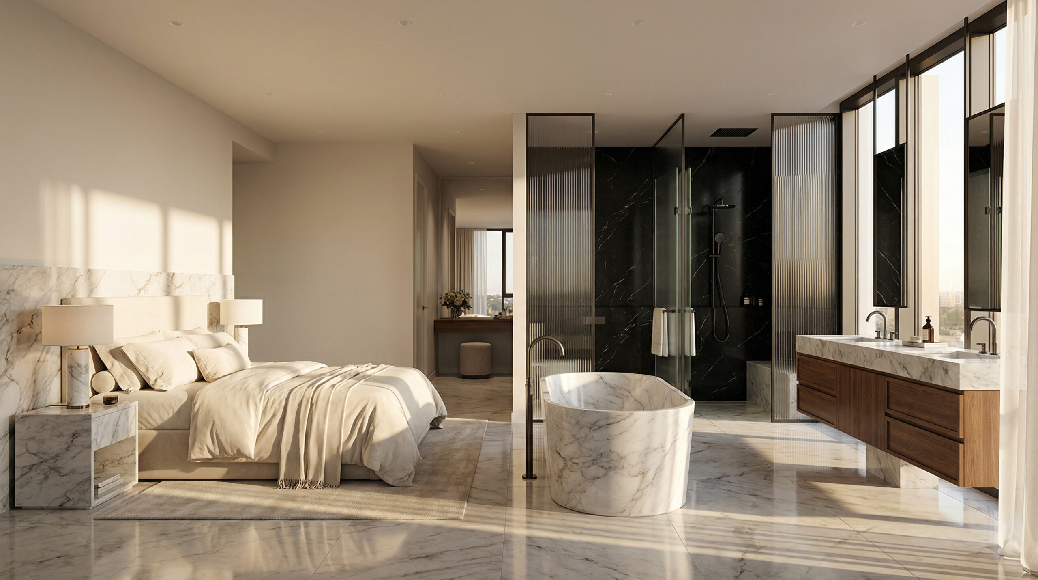
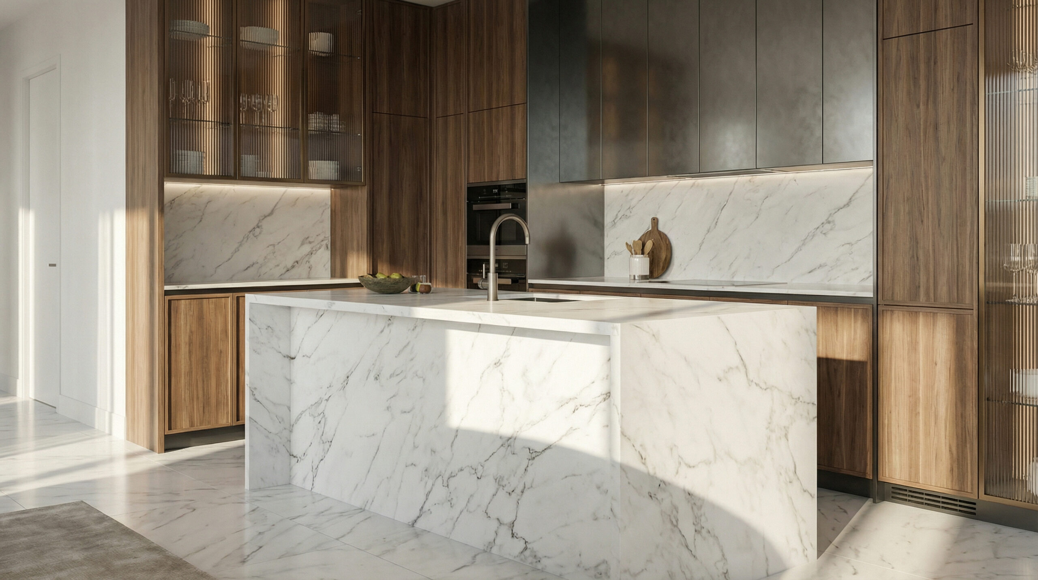




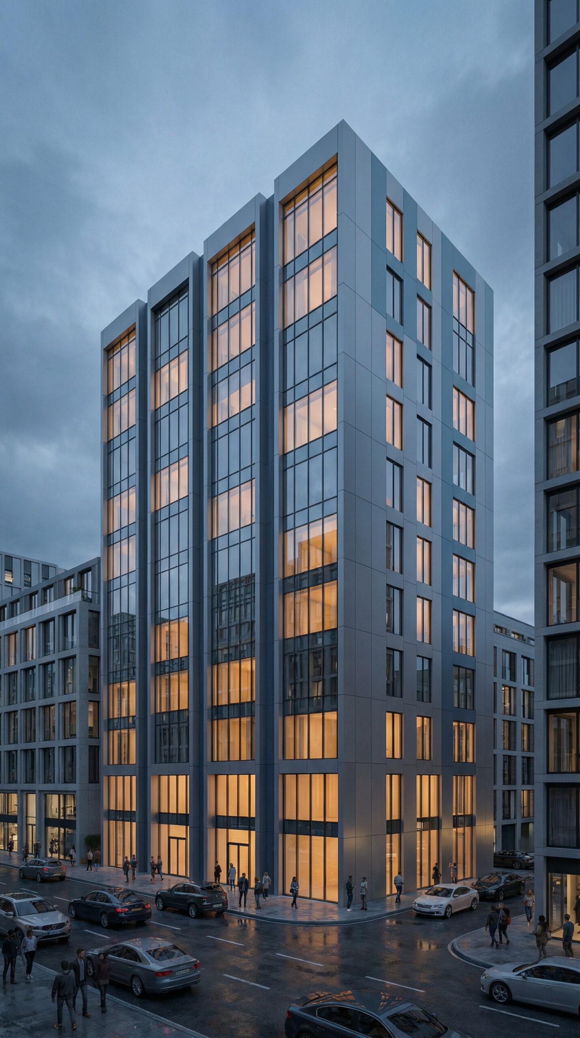
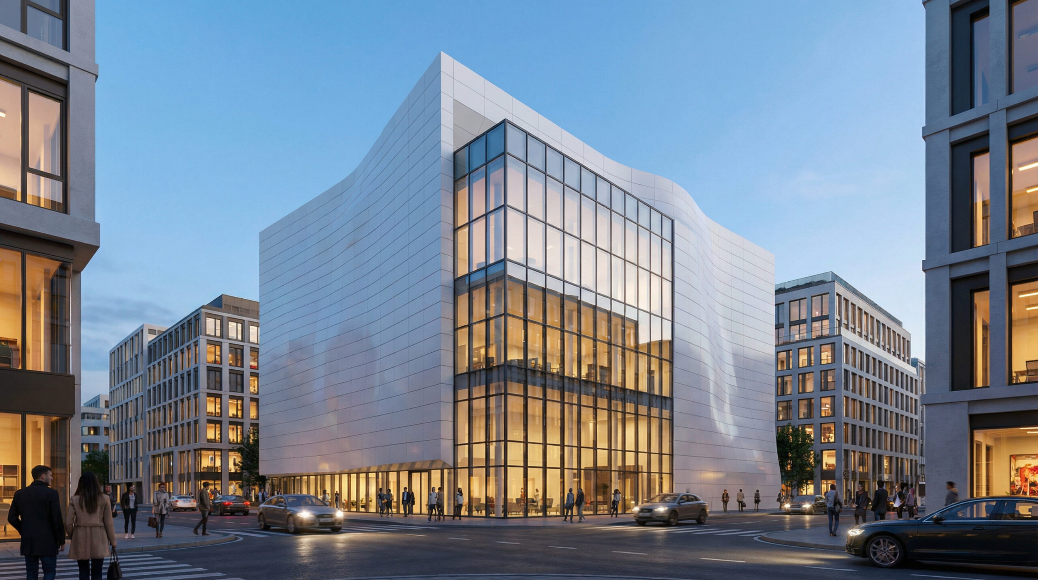
3d commercial space




3d exterior


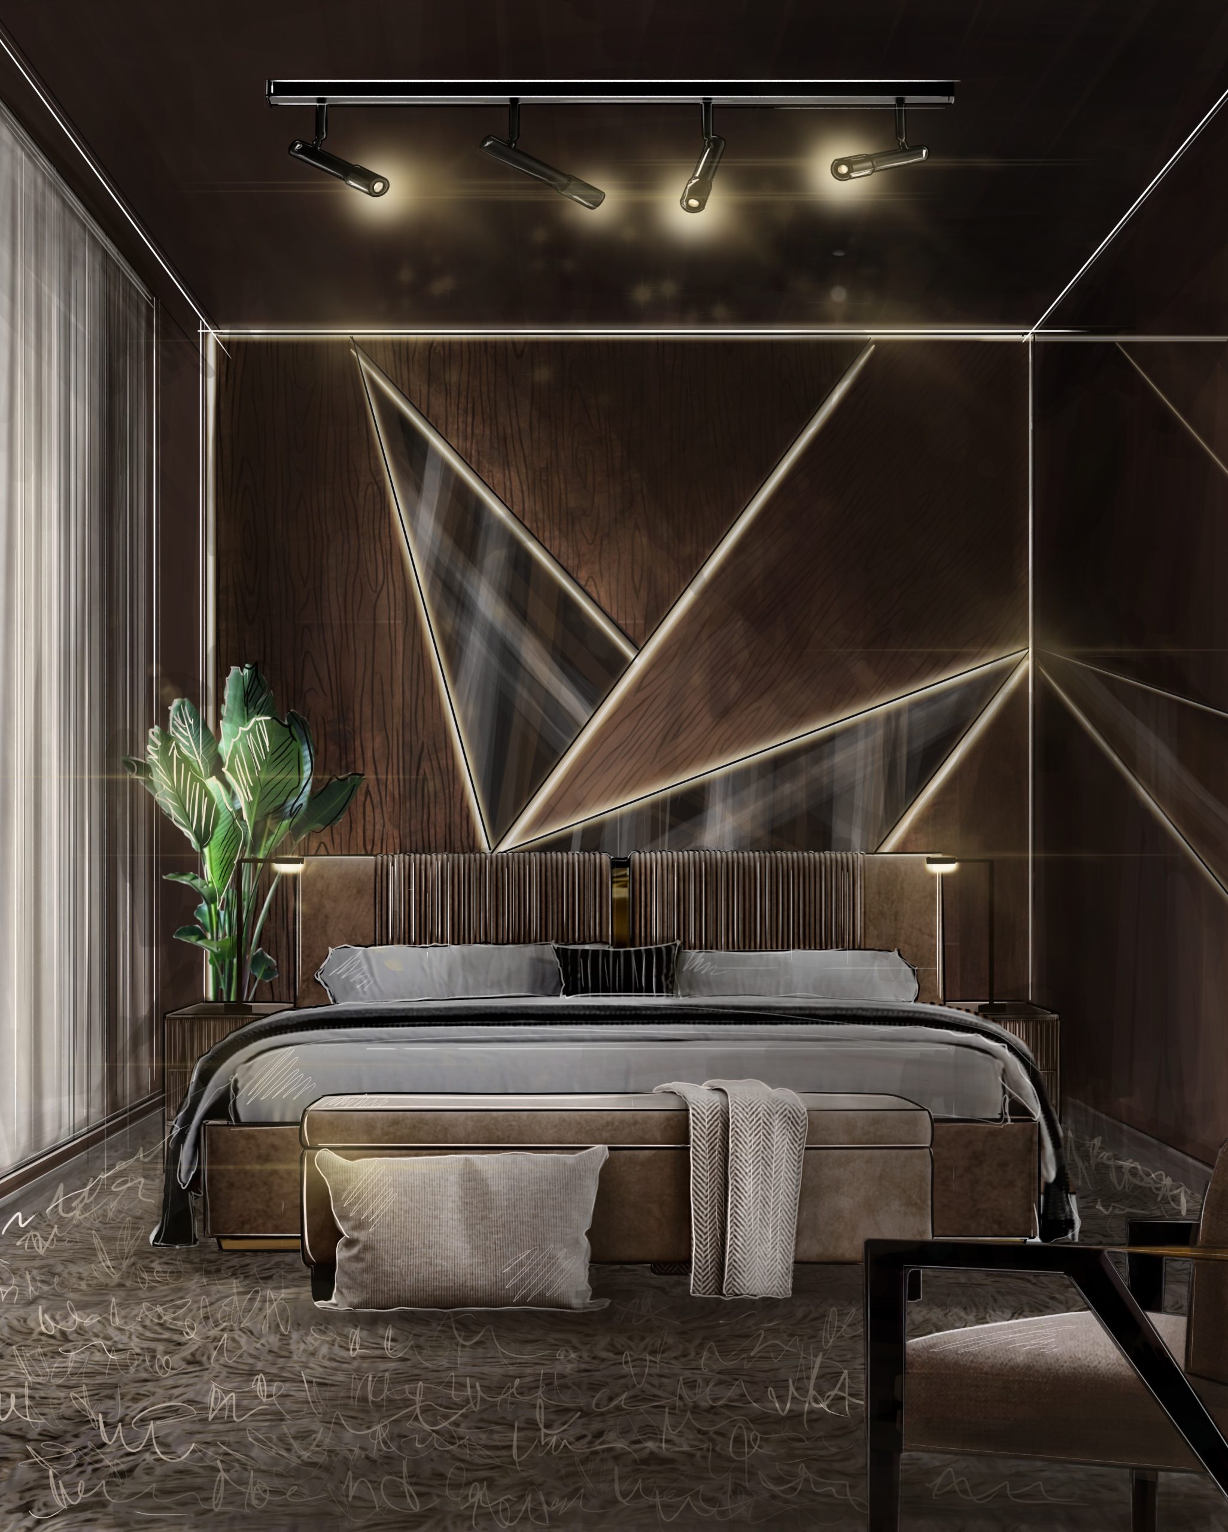

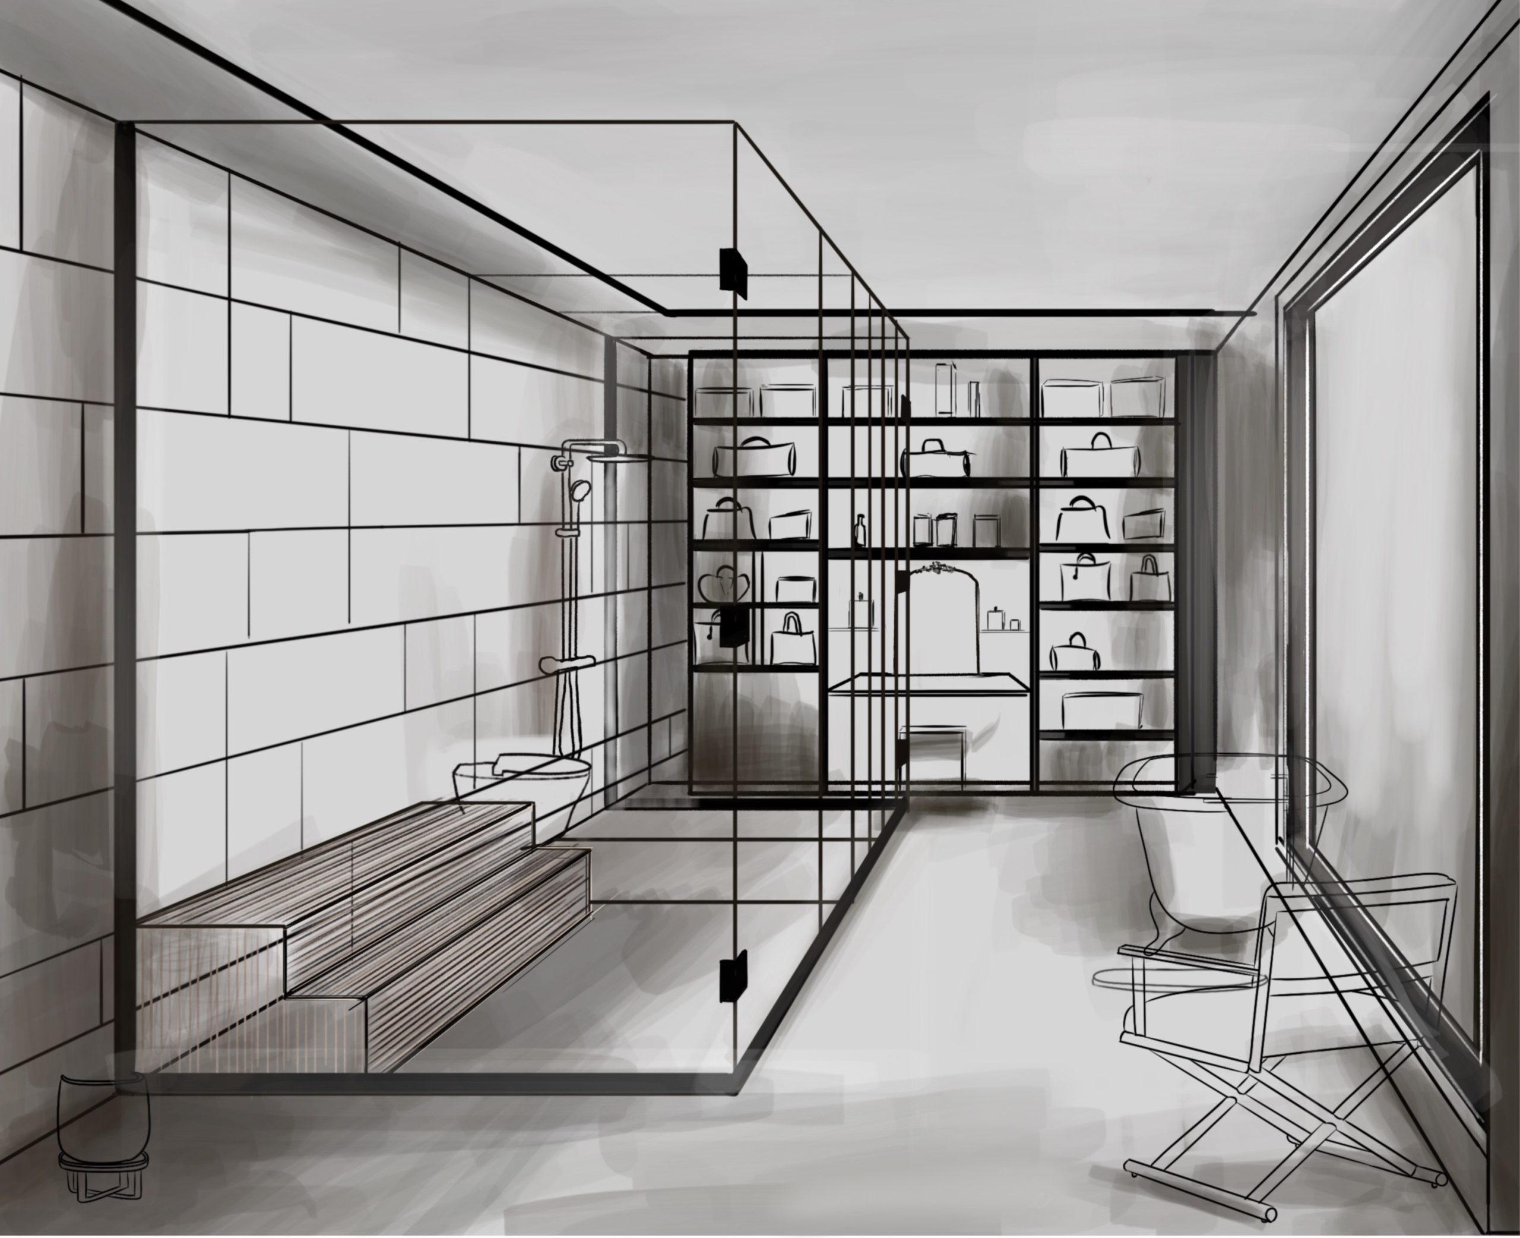

ARCH sketch





2d floor plan


What My Clients Say
Ready to Transform Your Space?
Let´s transform your concept into compelling visual story.
Get In Touch
Pricelist of a sketch / 3d render
Interior sketch – 90 USD
Exterior / Architectural sketch – 90 USD
2d Floorplan sketch – 80 USD
Classic interior sketch -90 USD
* NEW* 3d visualization in 1 day + video in livehome3d – 100 USD
3d visualization – 200 USD
Free edits – 2 times within 7 days but no more than 20% of the sketch and 3d model
Paid edits – after 7 days 20 USD/ hour
I’m here to visualize your ideas of residential and commercial spaces with a sketch or 3d render. Contact me today and get 10% off your first order or 15% off your bulk order.